
100 Keyes, 1926 - 2026
SIGN UP Login/Register
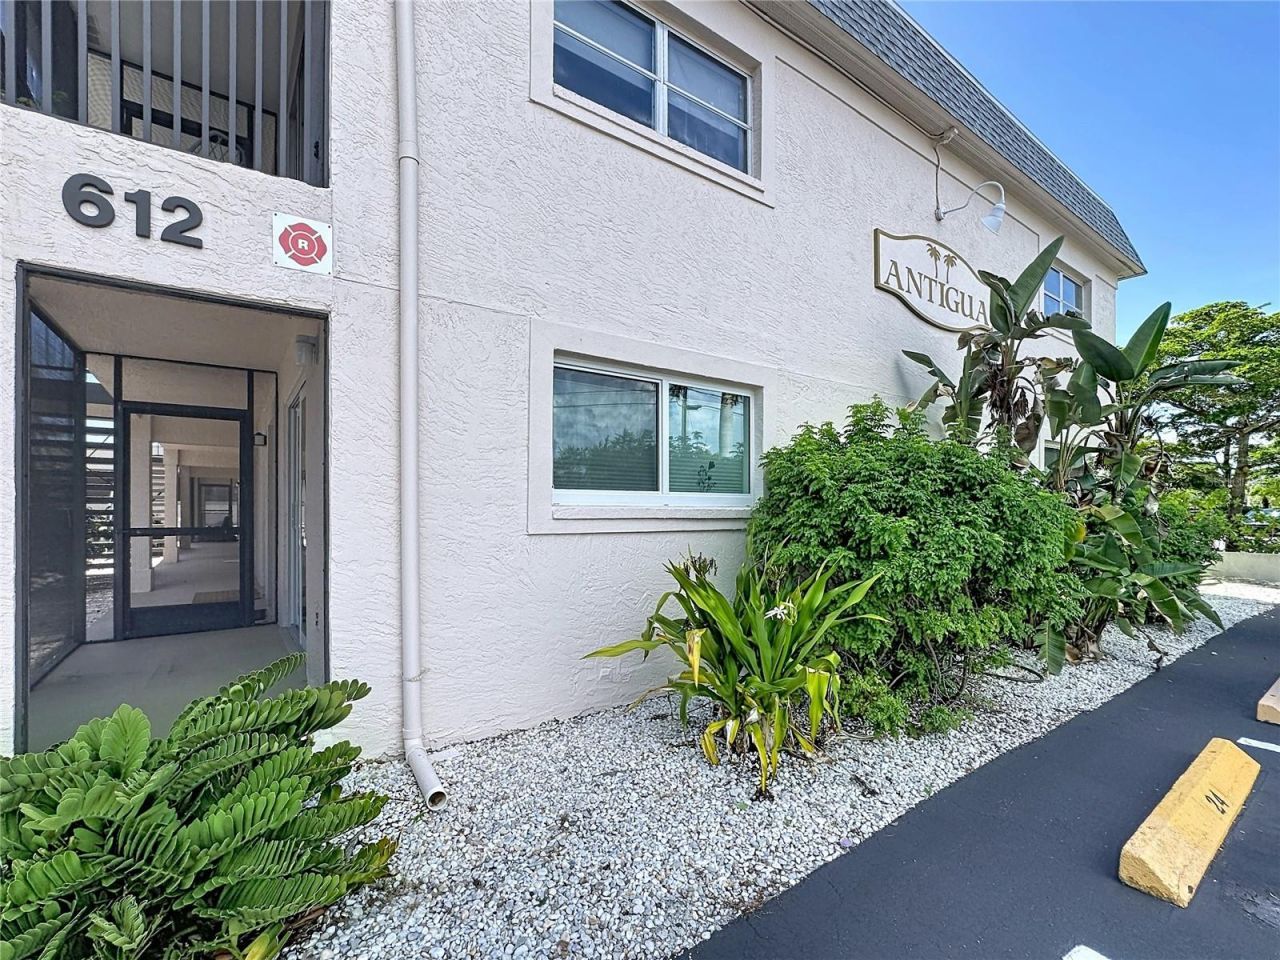
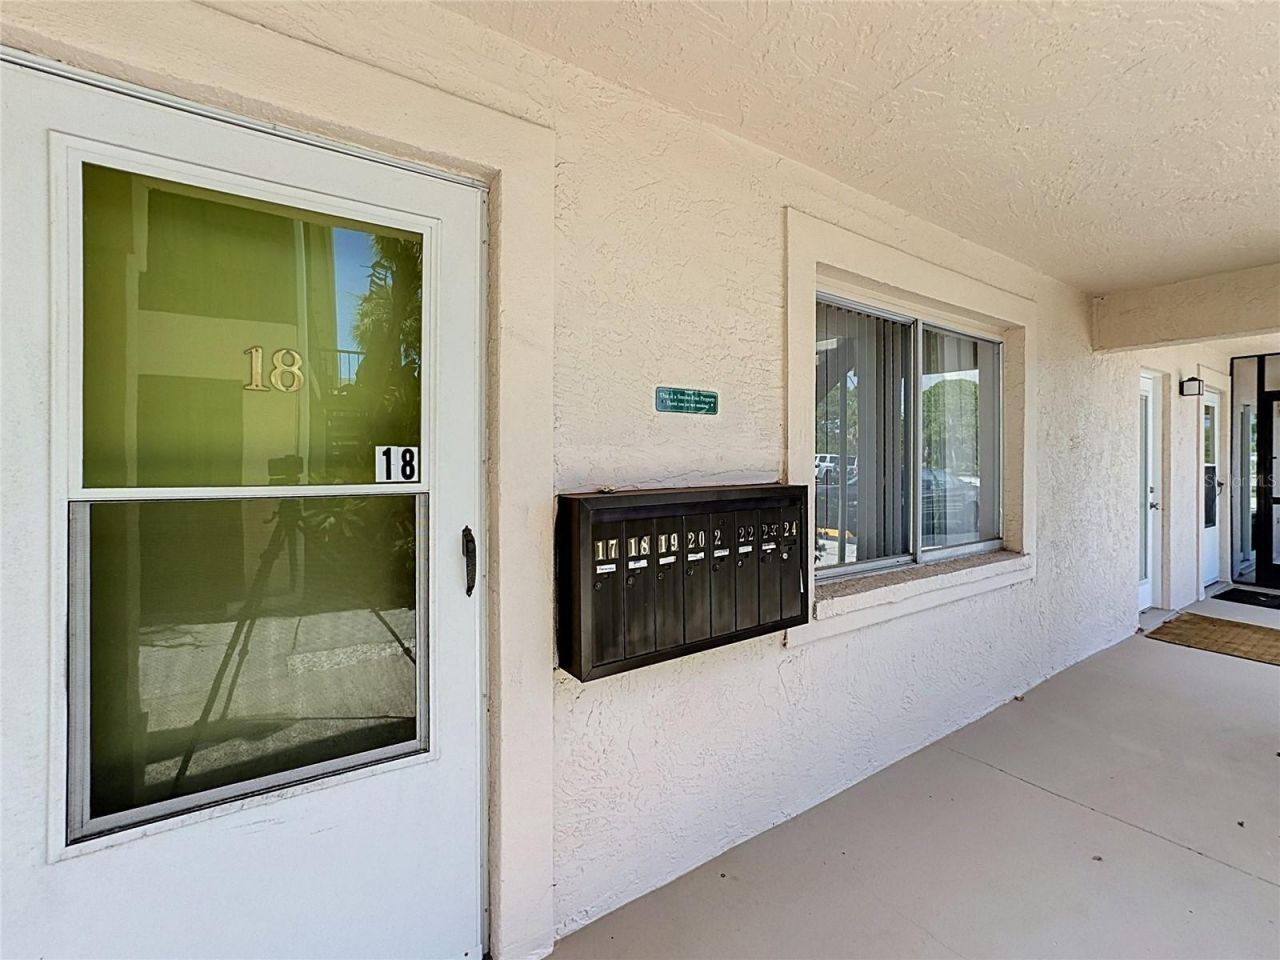
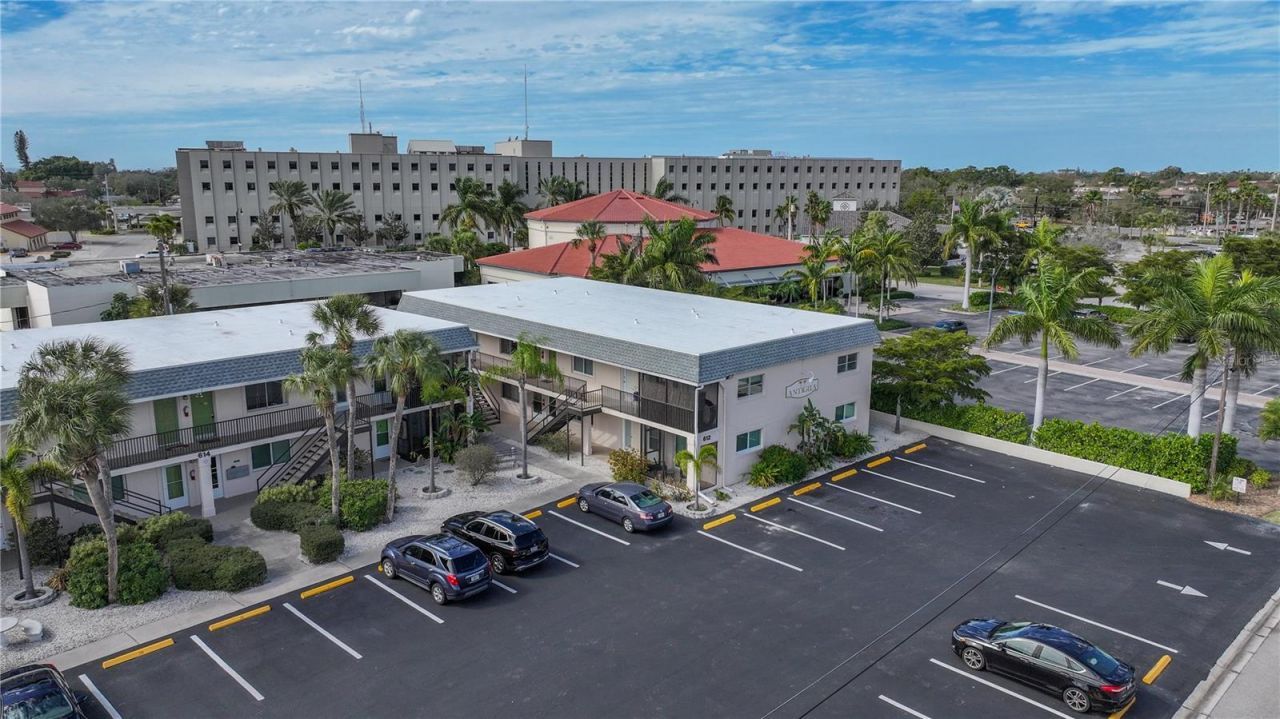
612 Guild Drive, Unit 18, Venice, FL 34285 Photo

17 Photos

612 Guild Drive, 18 Venice, FL 34285
$159,000
  • Beds
    1
  • Baths
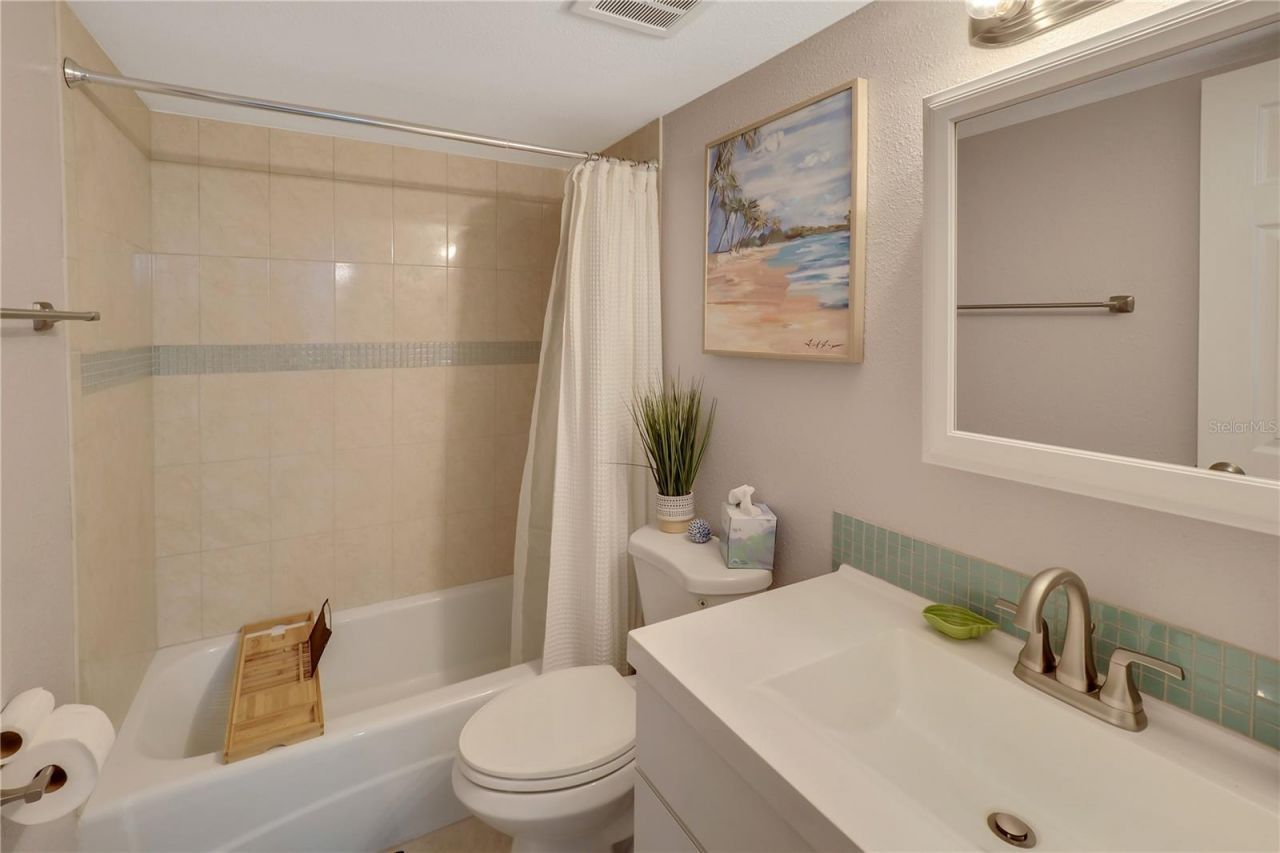
    1 full
  • Total Square Feet
    652
  • Lot Size
    0.12 acre(s)

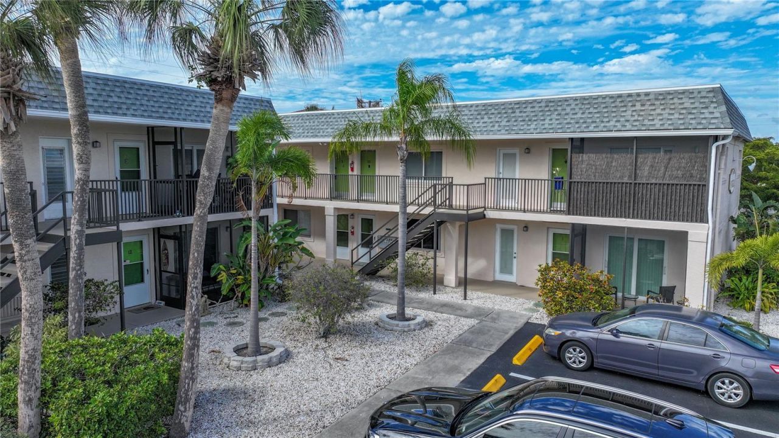
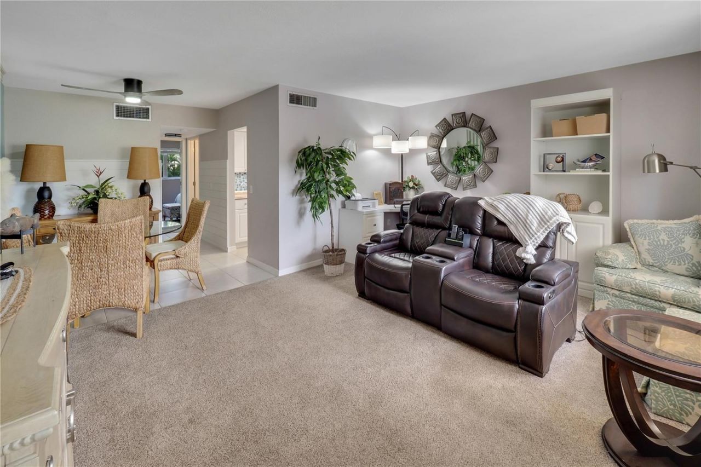
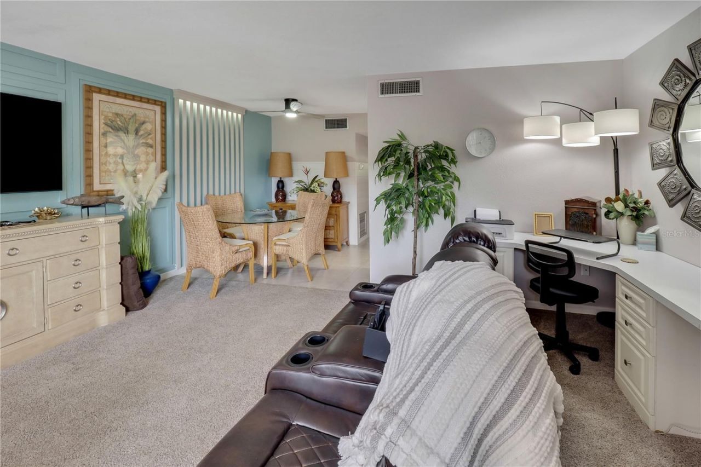
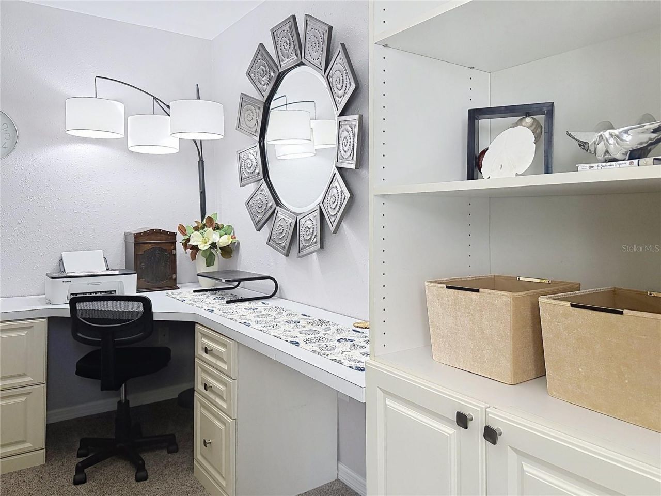
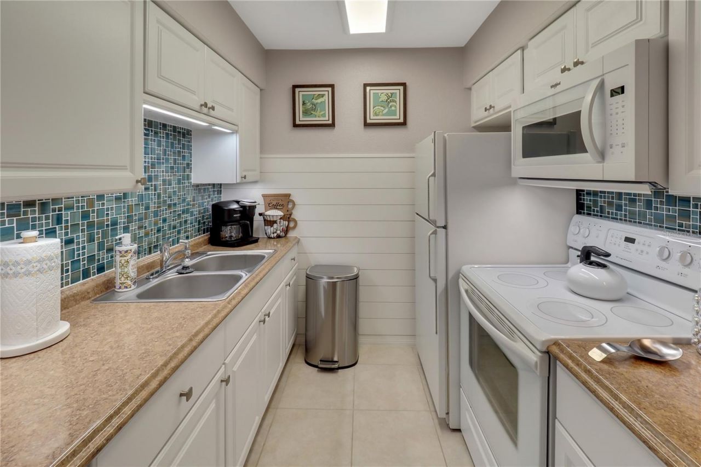
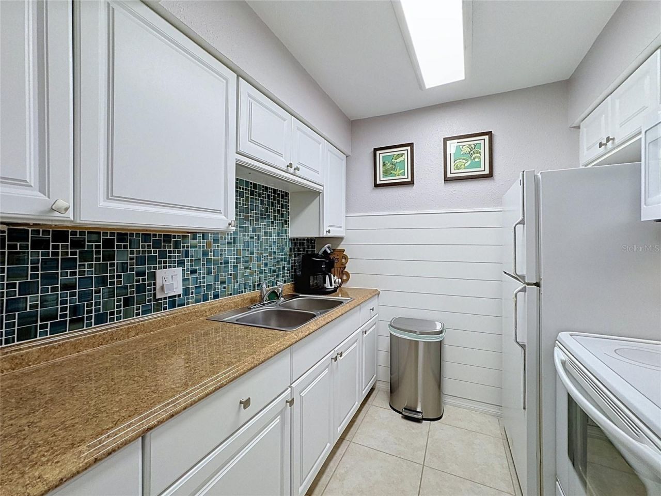
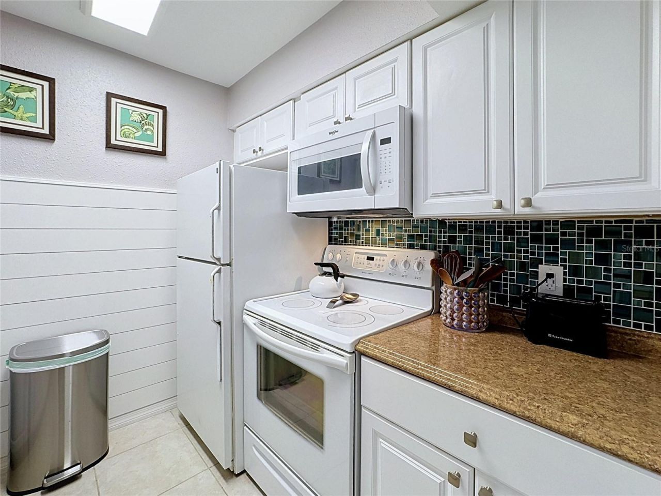
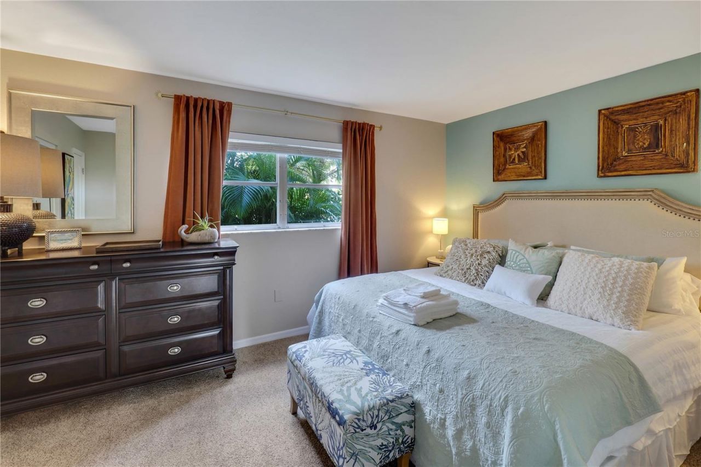
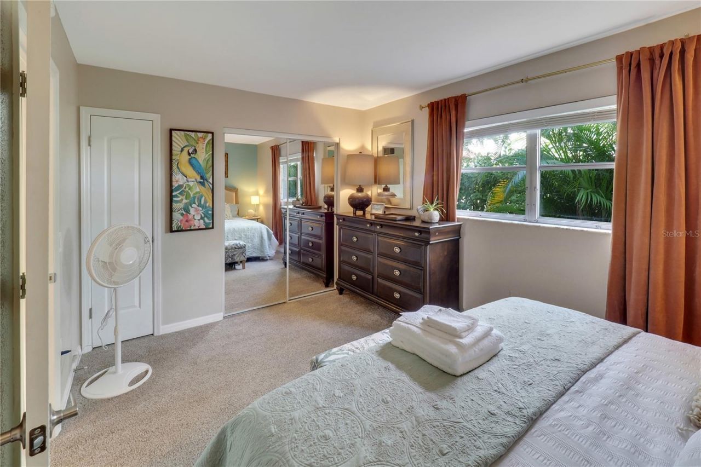
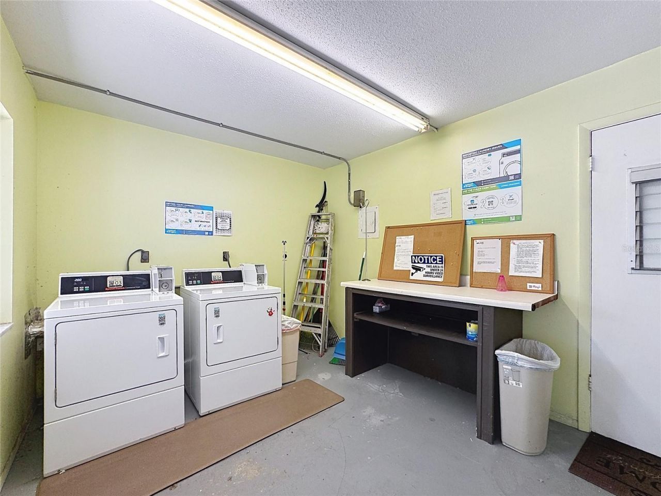
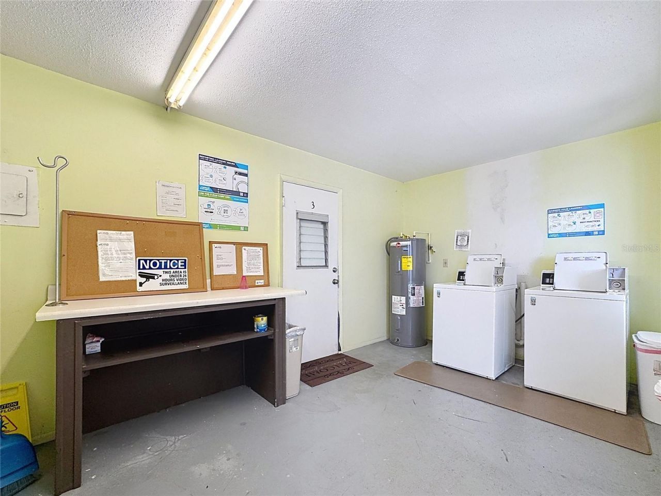
Turn-key furnished condo on the Island of Venice, offering a convenient ground-floor location and an easy move-in opportunity. This 1-bedroom, 1-bath residence has been thoughtfully upgraded throughout, with a refreshed kitchen and comfortable living room featuring a desk with cabinets for added workspace and storage. The spacious bedroom offers a generously sized closet, while common laundry facilities are conveniently located on site. Recent exterior improvements provide added peace of mind, i...

View More

Property Summary

MLS Number: N6145536
Status: Active
Days on Market: 18
Subdivision: VILLAGE
County: Sarasota
Bedrooms: 1
Total Square Feet: 652
Price Per Sq. Ft.: $244
Style: Contemporary
New Constuction: No
Waterfront: No
Property Type: Residential - Condominium
Cooling: Central Air
Heating: Central, Electric
Lot Size: 0.12 Acres
Roof Type: Membrane
Stories: 1.0
Year Built: 1970
Taxes: $1,609

Featured Amenities

Ceiling Fans(s)
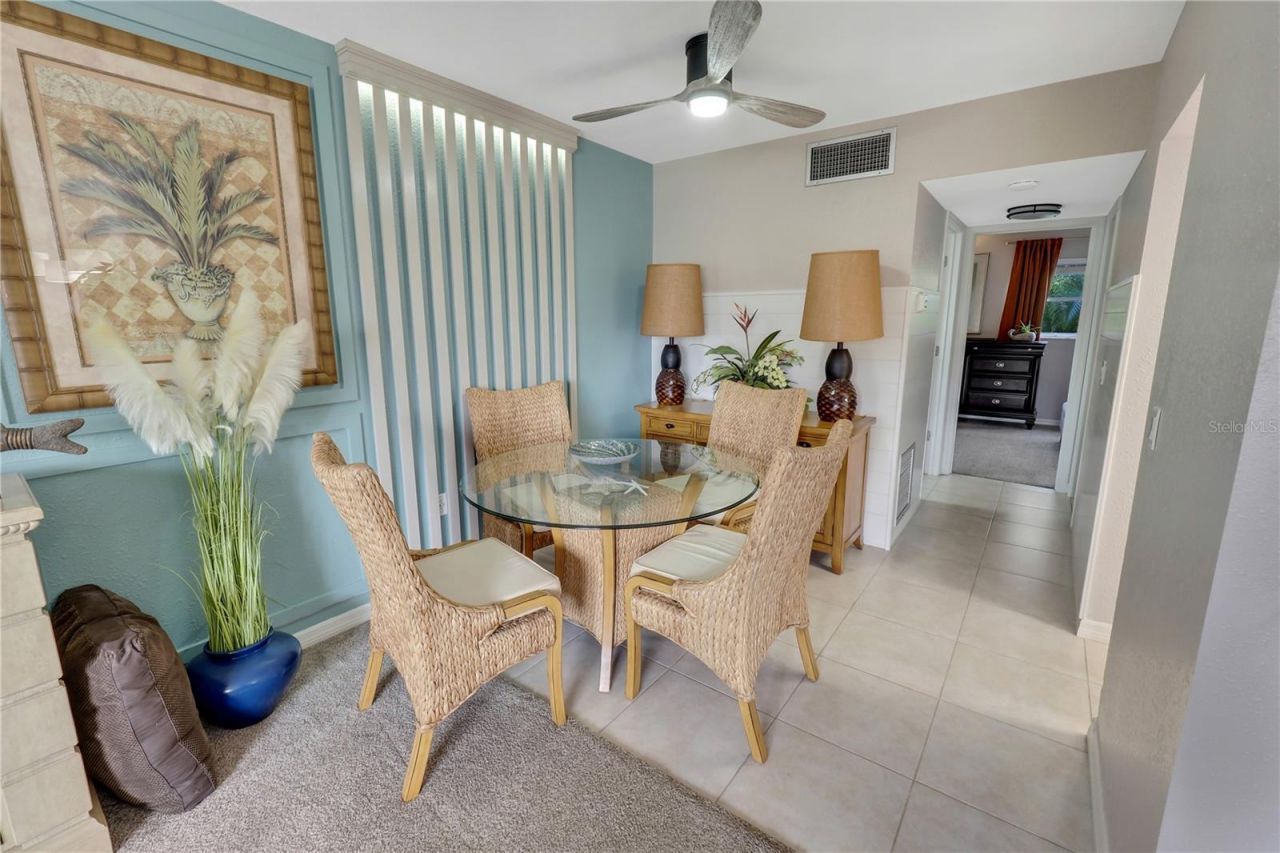
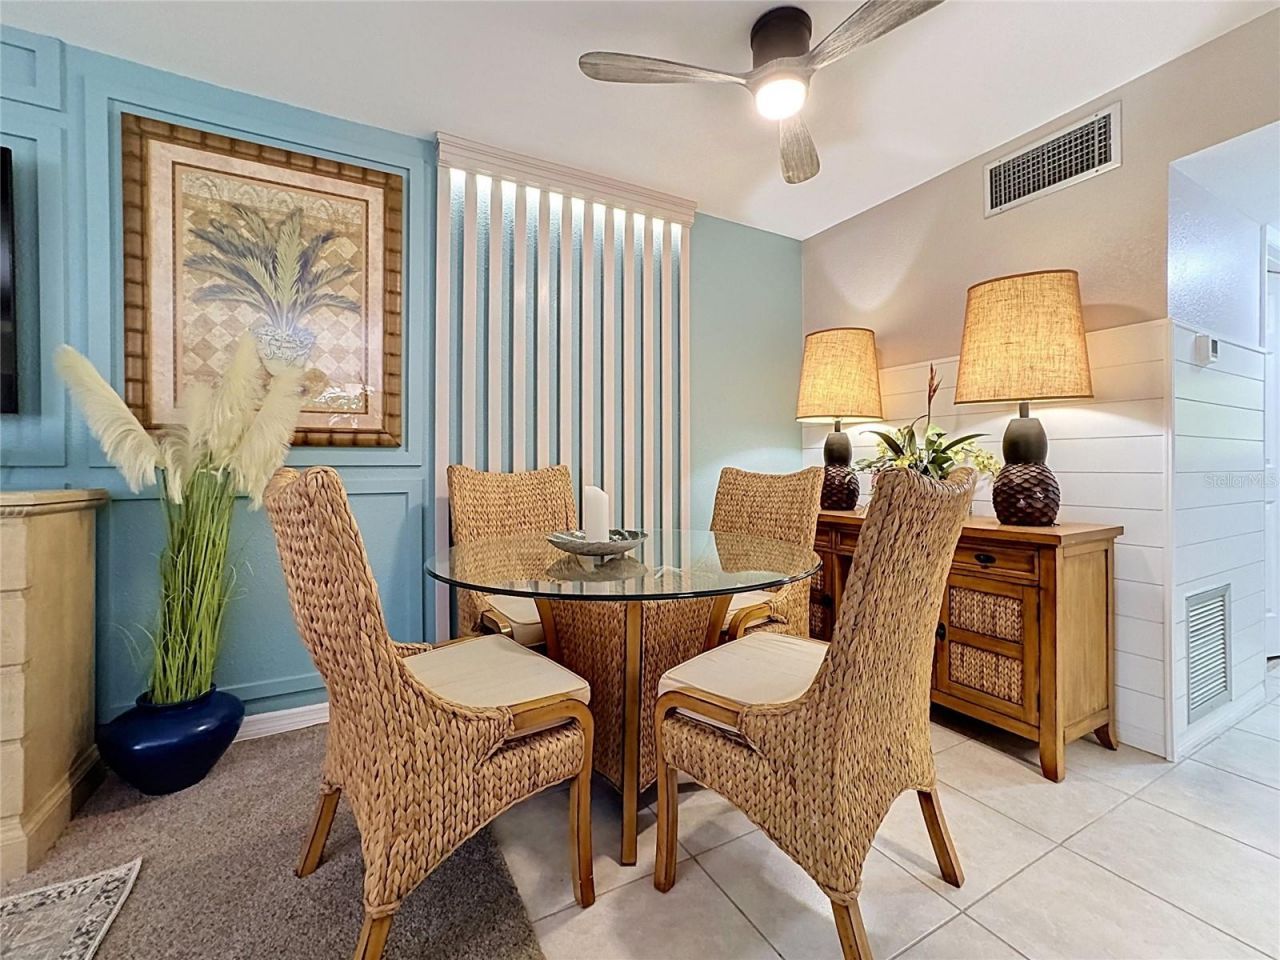
Living Room/Dining Room Combo
Primary Bedroom Main Floor
Thermostat
Window Treatments
Laundry

Property Details

Appliances: Electric Water Heater, Microwave, Range, Refrigerator
Community Features: Buyer Approval Required
Condo Fee: $1650/ Quarterly
Days on Site: 18
Directions: U.S. 41 on the Island, Turn East on Gulf Drive, and Right on Guild Drive.
Exterior: Block
Outdoor Features: Lighting
Flood Zone Code: X
Flooring: Carpet, Ceramic Tile
Foundation: Slab
Home Style: Contemporary
Home Warranty Y/N: No
Lot Dimensions: 0.12
Ownership: Condominium
Parking: Assigned, Guest
Parking Notes: Assigned, Guest
Pets Allowed: Cats OK, Dogs OK, Size Limit, Yes
Pets Restrictions: Completed application for any pet prior to arrival. Homeowners assume all responsibility for any damage caused by a pet. All pets must be leashed. Excessive noise or disturbance or aggressive behavior will not be tolerated. No pets over 35 pounds allowed.
Pets Size: Small (16-35 Lbs.)
Pets Weight (Max): 35
Property Attached Y/N: No
Property Sub-Type: Condominium
Sewer: Public Sewer
Showing Instructions: Supra Lock Box, Contact Call Center, ShowingTime
Special Sale Provisions: None
Utilities: BB/HS Internet Available, Cable Connected, Electricity Connected, Public, Sewer Connected, Water Connected
Water: Public
Water Access Y/N: No
Windows: Aluminum Frames, Window Treatments
Zoning: RMF3
Construction: Block

Room Sizes

Living Room: 13x17
Kitchen: 8x8
Dining Room: 7x7
Primary Bedroom: 10x15
Utility Room: 5.5x6

Local Schools

High School: Venice Senior High
Middle School: Venice Area Middle
Elementary School: Venice Elementary

Neighborhood Information

Neighborhood Map

Neighborhood Hero

Neighborhood Highlights

Neighborhood Characteristics

Neighborhood Market Trend

Neighborhood Schools

Courtesy of

Agency Name: COLDWELL BANKER REALTY
Agency Contact: 941-493-1000
Agent Name: Jens Reuter-Runyon

agent picture

Presented by

Agent Name: Tim Webb
Agent Phone: 304.638.3913
Agency Title: The Keyes Company
Request Info

IDX logo

Tim Webb
keyes.com
Agent Cell:
304.638.3913
Office Phone:
304.638.3913

Mortgage Calculator

%
years/fixed
yearly
yearly (est.)

Estimated Payment

$ 961.17 Principal & Interest $780.71 Property Tax $134.08 Homeowner's Insurance $46.38
Mortgage Logo

Login to My Keyes Account