
100 Keyes, 1926 - 2026
SIGN UP Login/Register
82 Springwood Drive , Palm Coast, FL 32137 Photo

29 Total Photos [Click to View All]

82 Springwood Drive Palm Coast, FL 32137
$401,000
  • Beds
    4
  • Baths
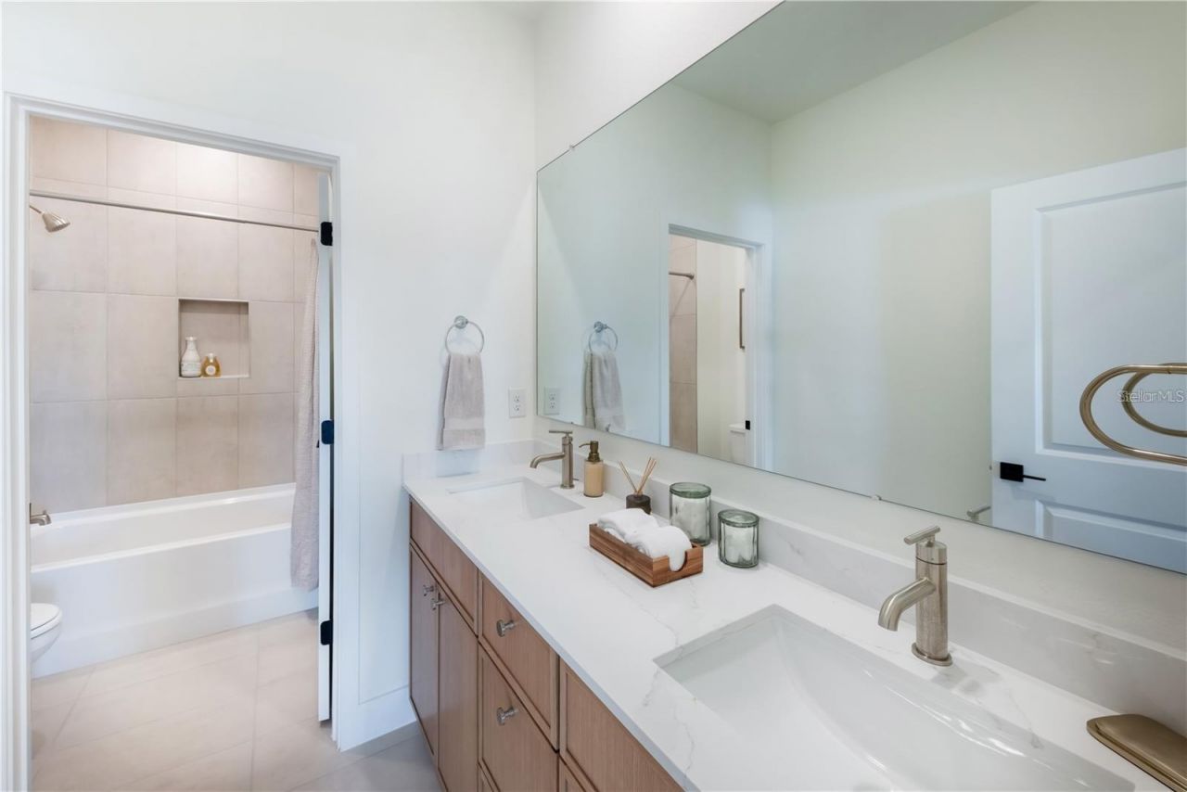
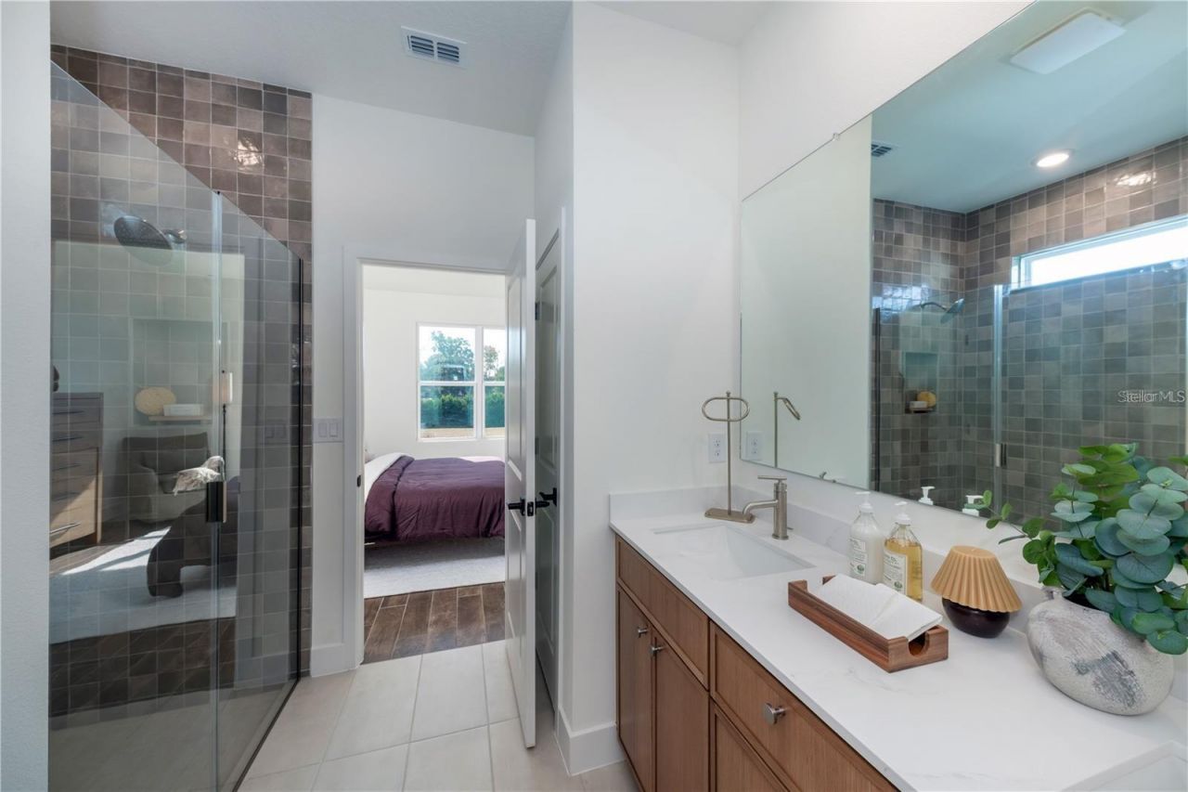
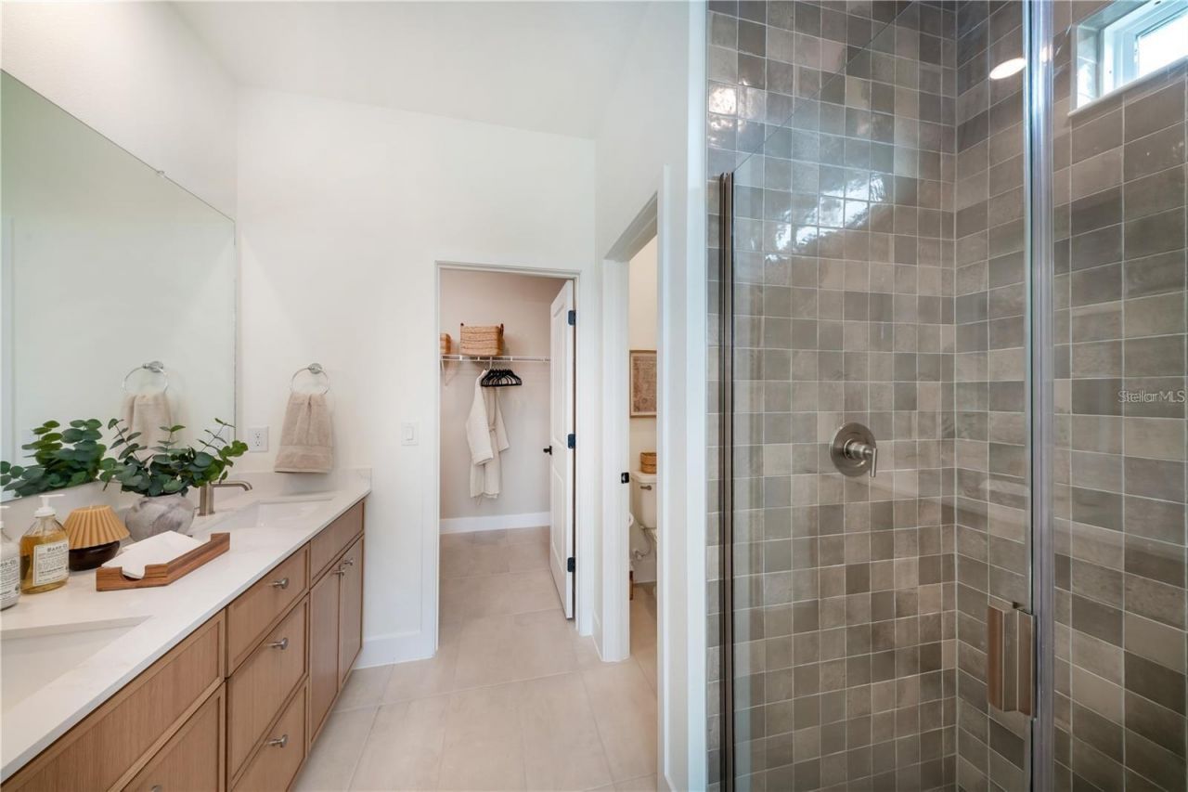
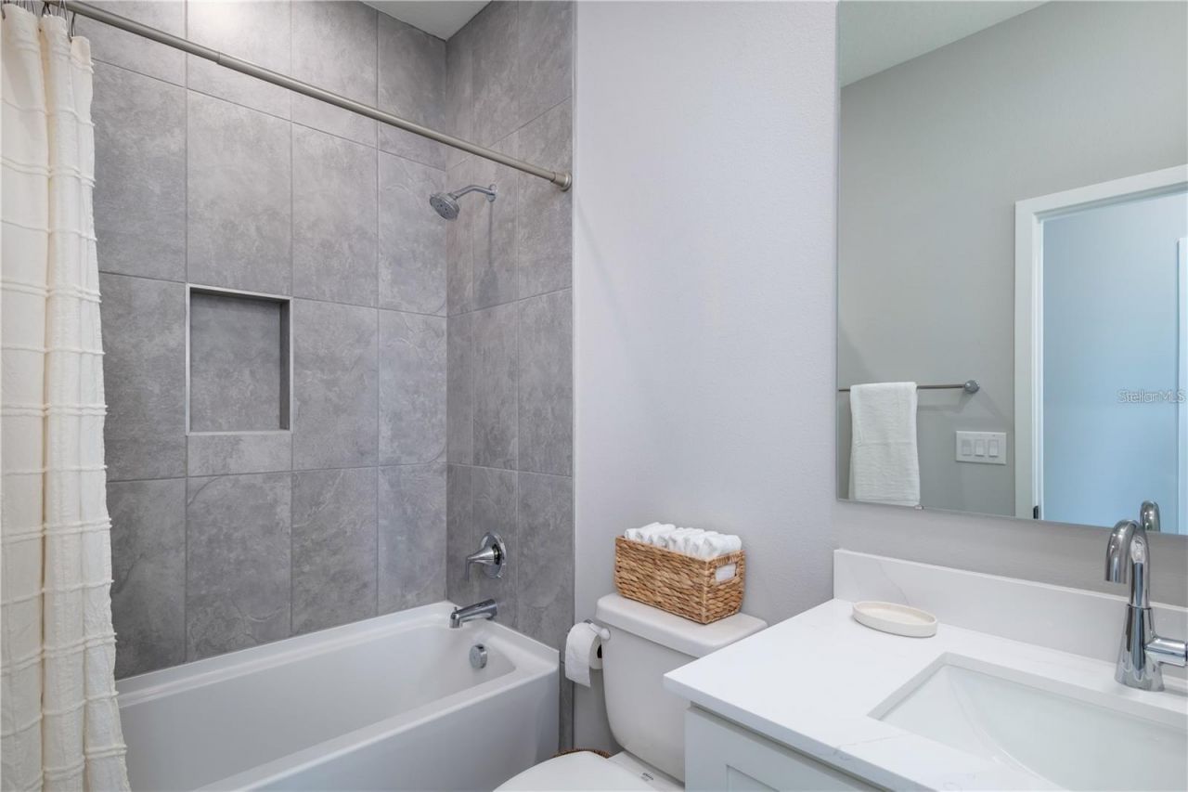
    3 full
  • Total Square Feet
    2,147
  • Lot Size
    0.17 acre(s)

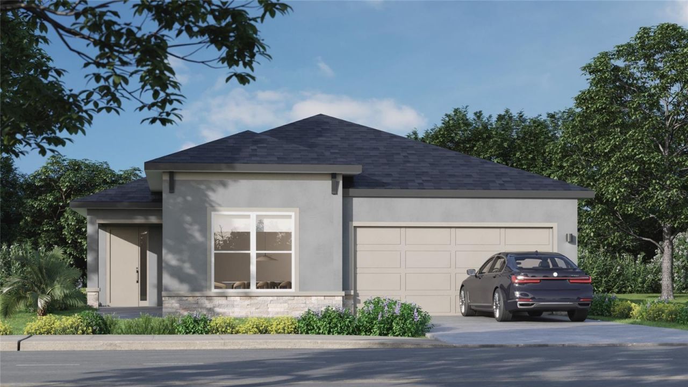
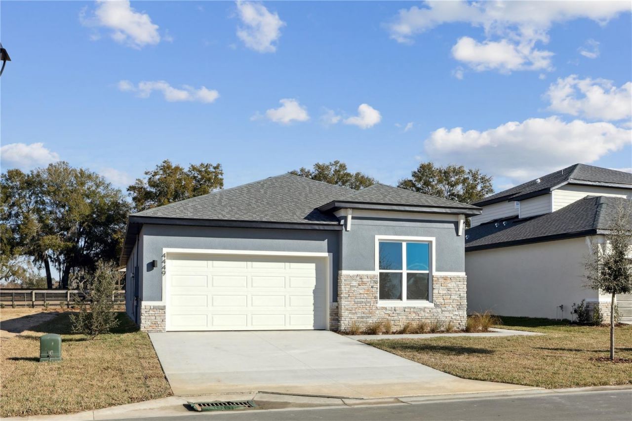
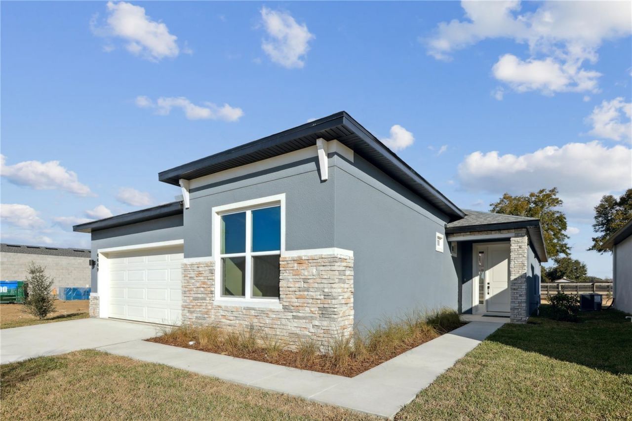
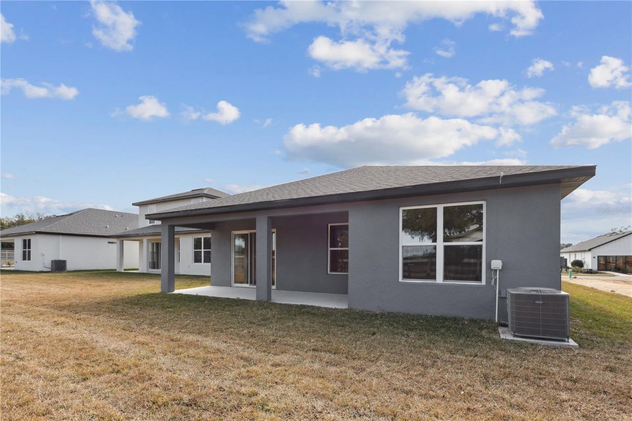
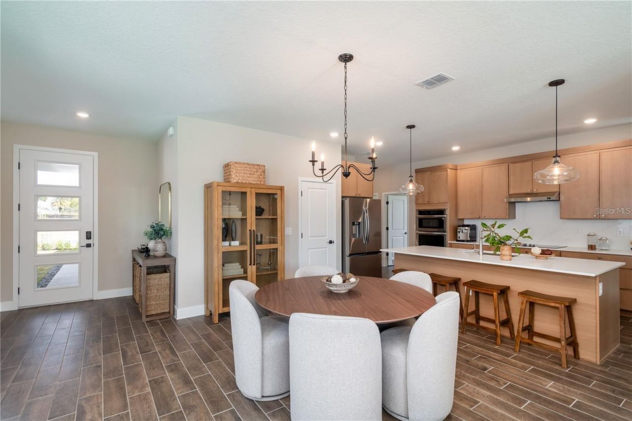
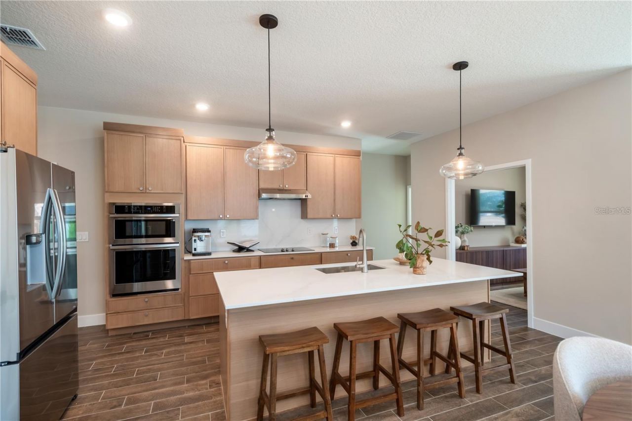
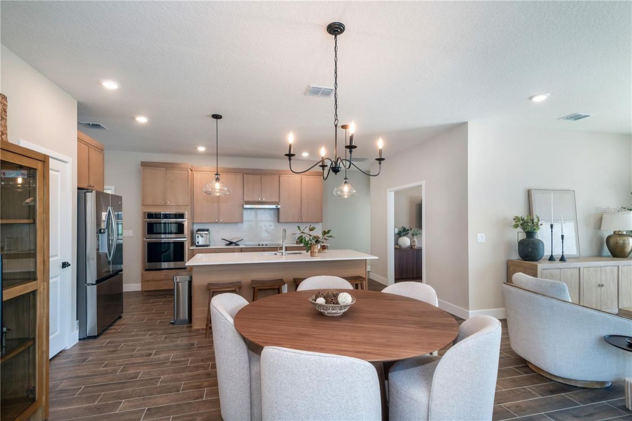
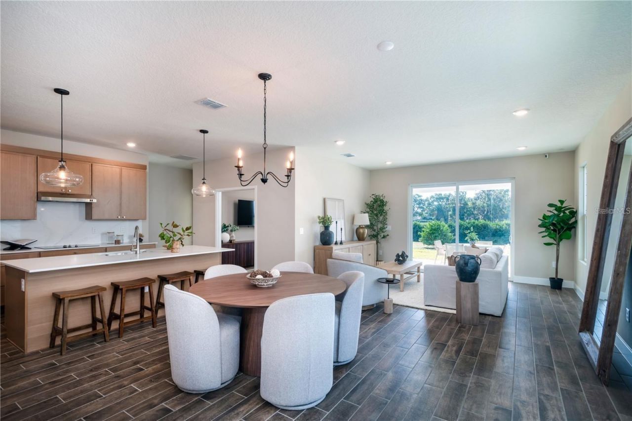
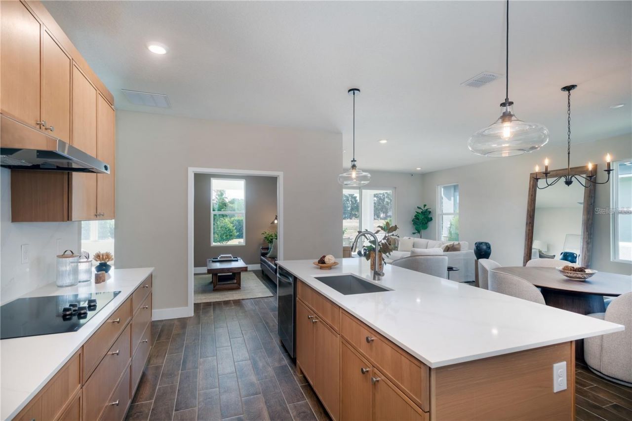
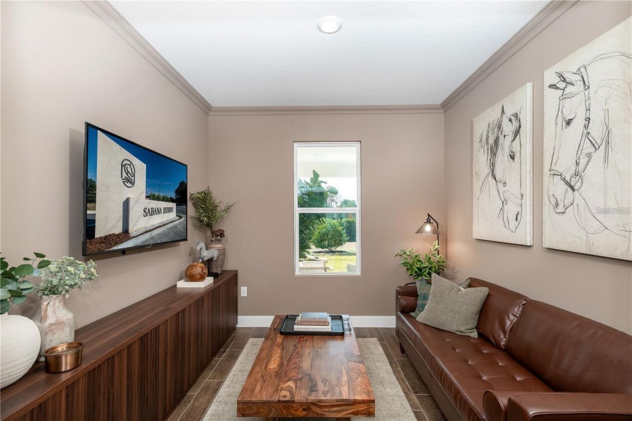
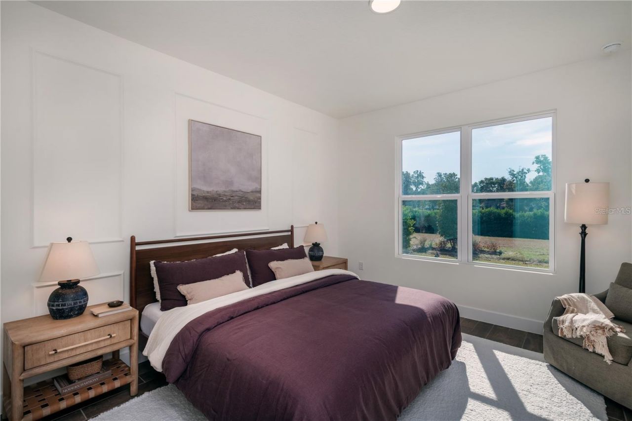
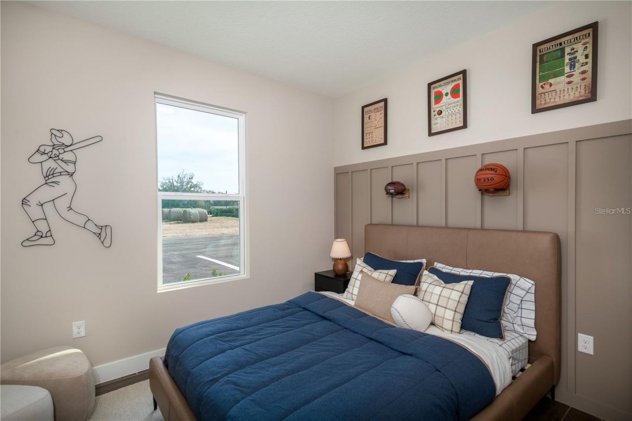
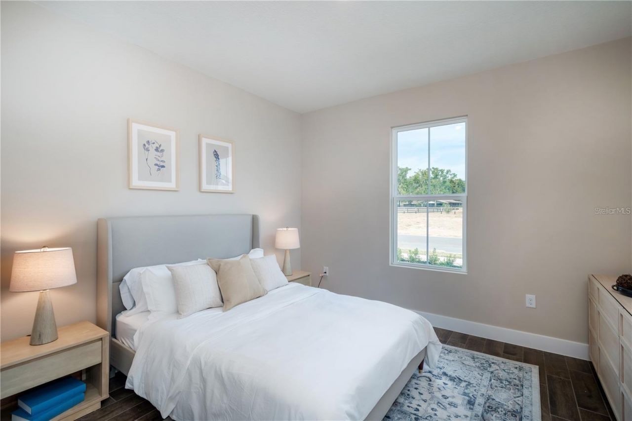
Virtually Staged. Under Construction. Ask about current buyer incentives-up to $10,000 in flex cash! Designed for versatility and elevated comfort, the Palomino offers four spacious bedrooms, three full baths, and a floor plan that adapts to your lifestyle. A grand foyer welcomes you into an open living area featuring soaring ceilings, a chef's kitchen with a walk-in pantry, and a flexible dining space. The optional flex room offers a perfect setting for a home office, media room, or guest retre...

View More

Property Summary

MLS Number: FC319263
Status: Active
Days on Market: 22
Subdivision: SAWMILL BRANCH/PALM COAST PK P
County: Flagler
Bedrooms: 4
Total Square Feet: 2,147
Price Per Sq. Ft.: $187
New Constuction: Yes
Waterfront: No
Property Type: Residential - Single Family
Cooling: Central Air
Garage: 2 car attached
Heating: Electric
Lot Size: 0.17 Acres
Roof Type: Shingle
Stories: 1.0
Year Built: 2026
Taxes: $3,165
HOA Y/N: Yes

Featured Amenities

Eat-in Kitchen
High Ceilings
Open Floorplan
Primary Bedroom Main Floor
Solid Wood Cabinets
Split Bedroom
Stone Counters
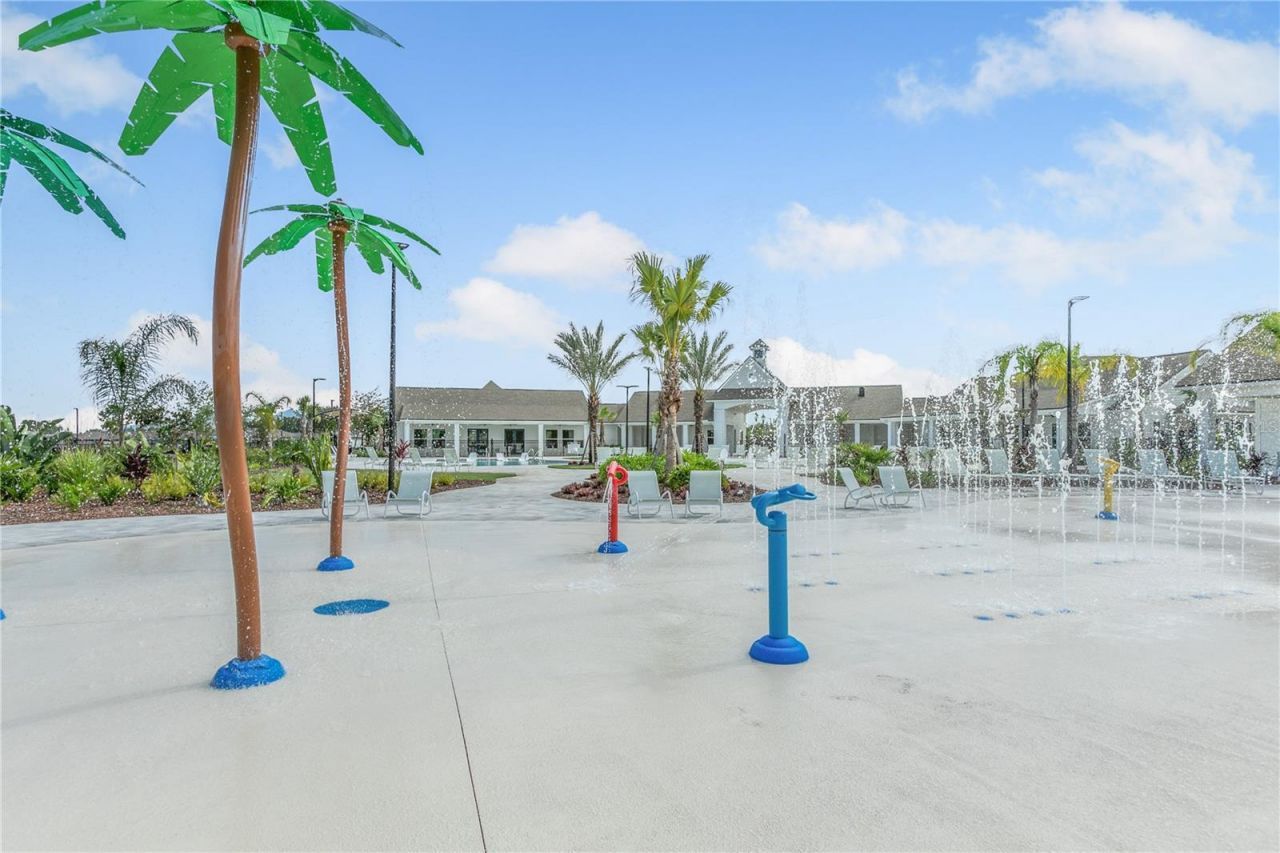
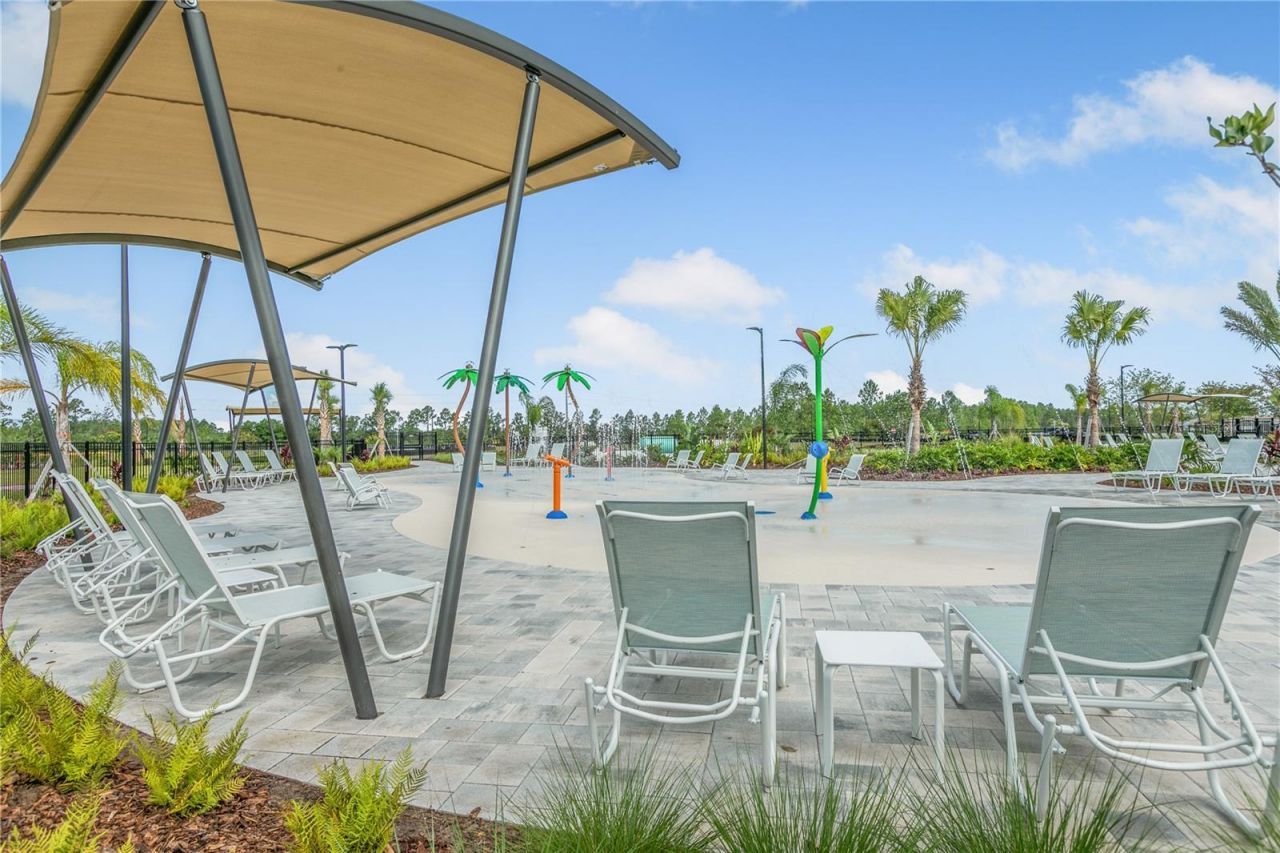
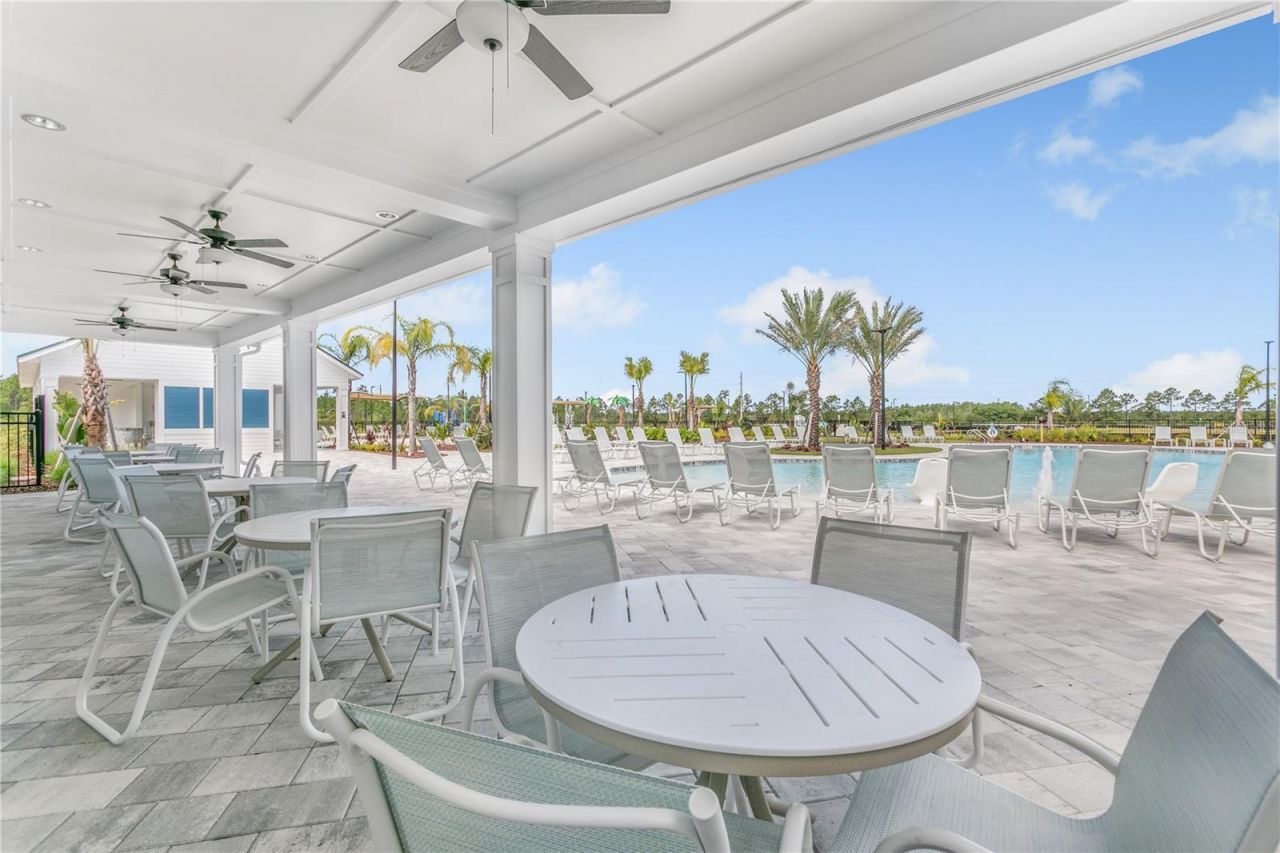
Clubhouse
Fitness Center
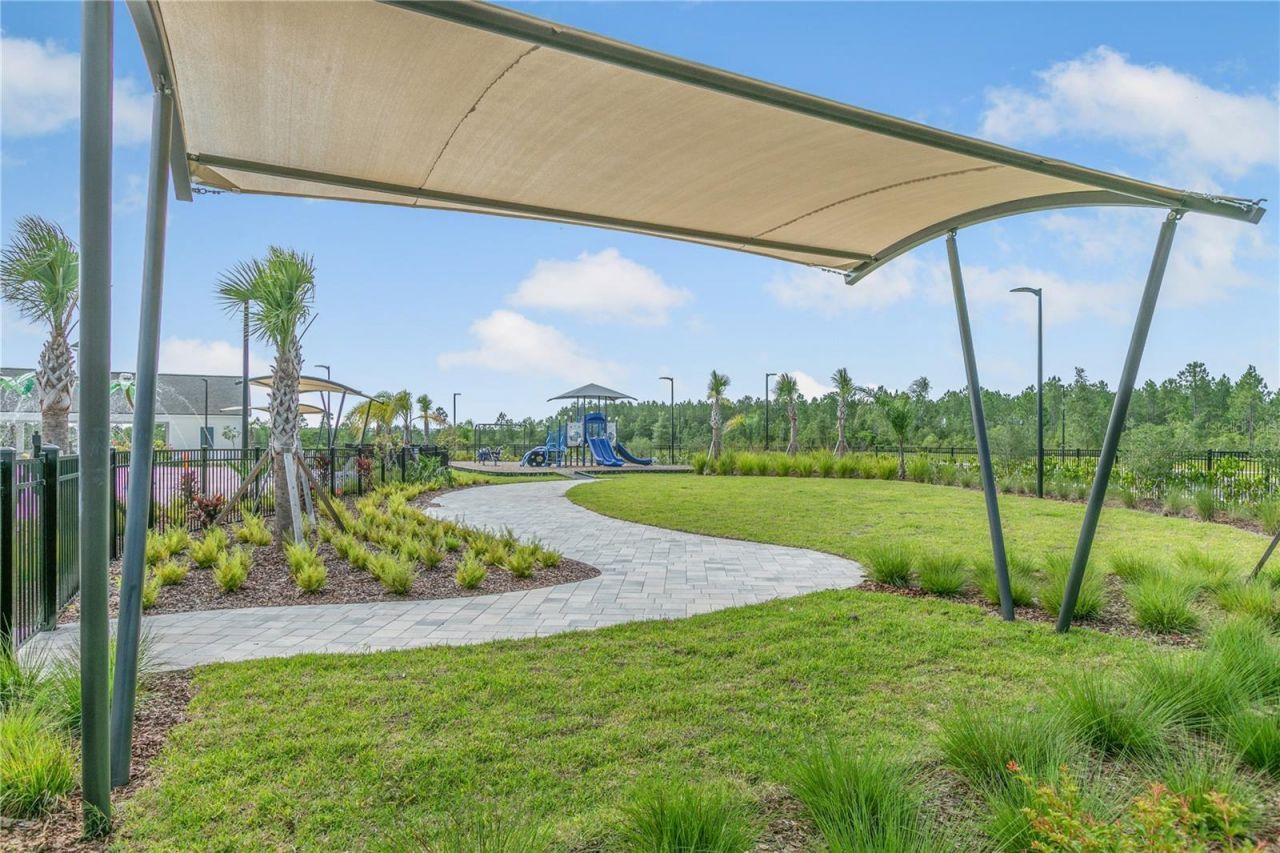
Park
Pickleball Court(s)
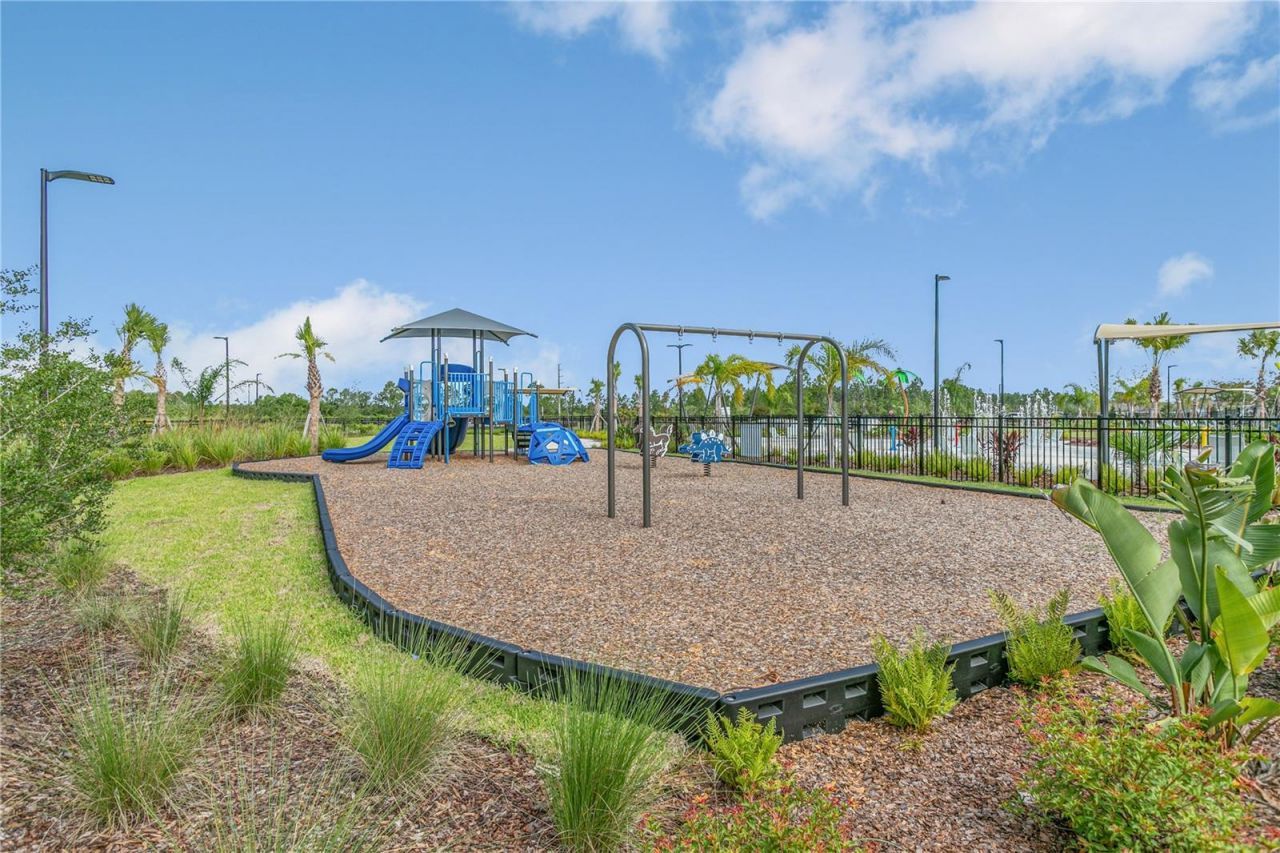
Playground
Pool
Trail(s)

Property Details

Additional Rooms: Den/Library/Office
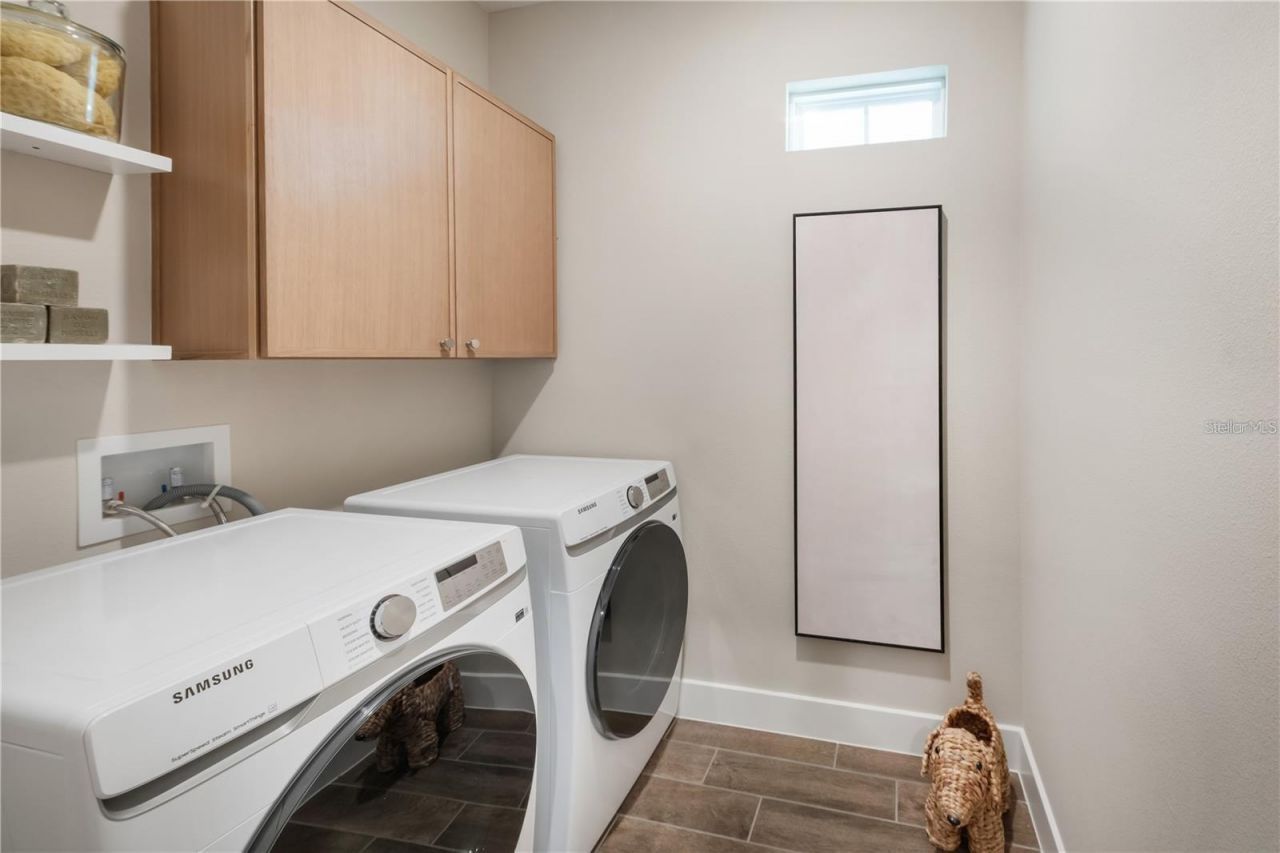
Appliances: Dishwasher, Disposal, Electric Water Heater, Freezer, Ice Maker, Microwave, Range, Refrigerator
Builder: ESTELA LIVING
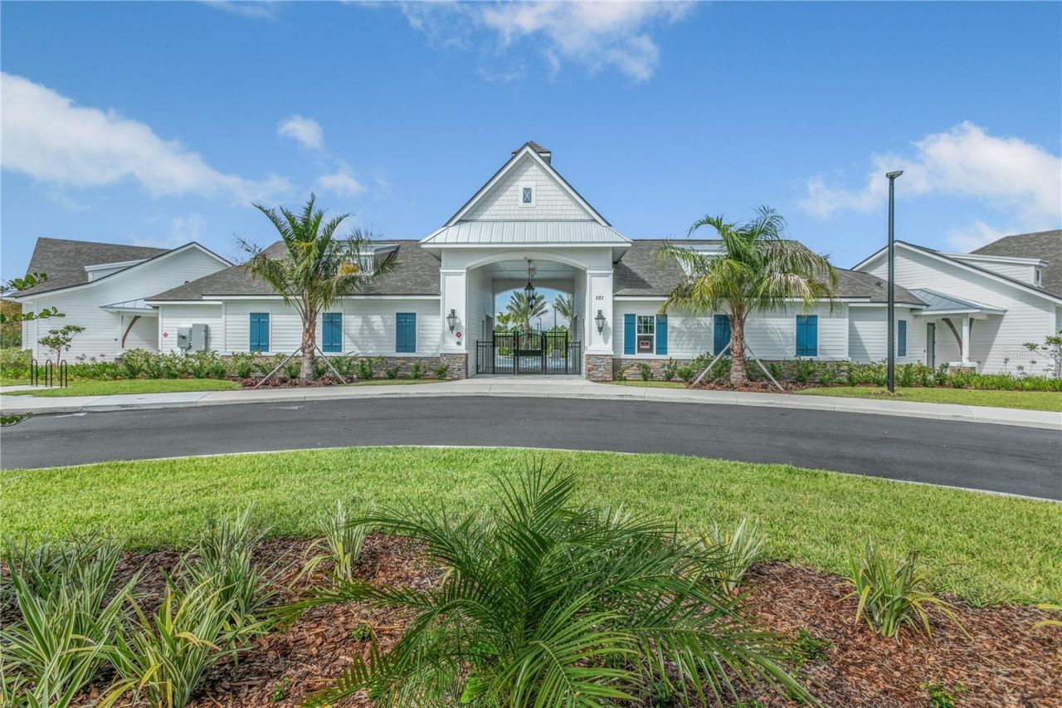
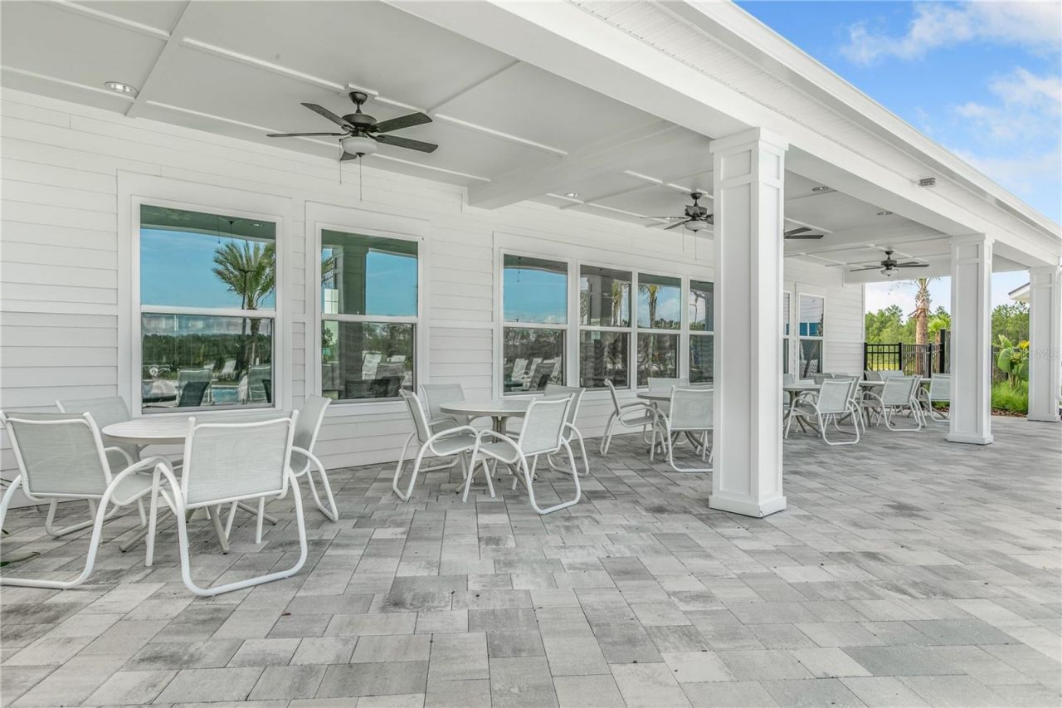
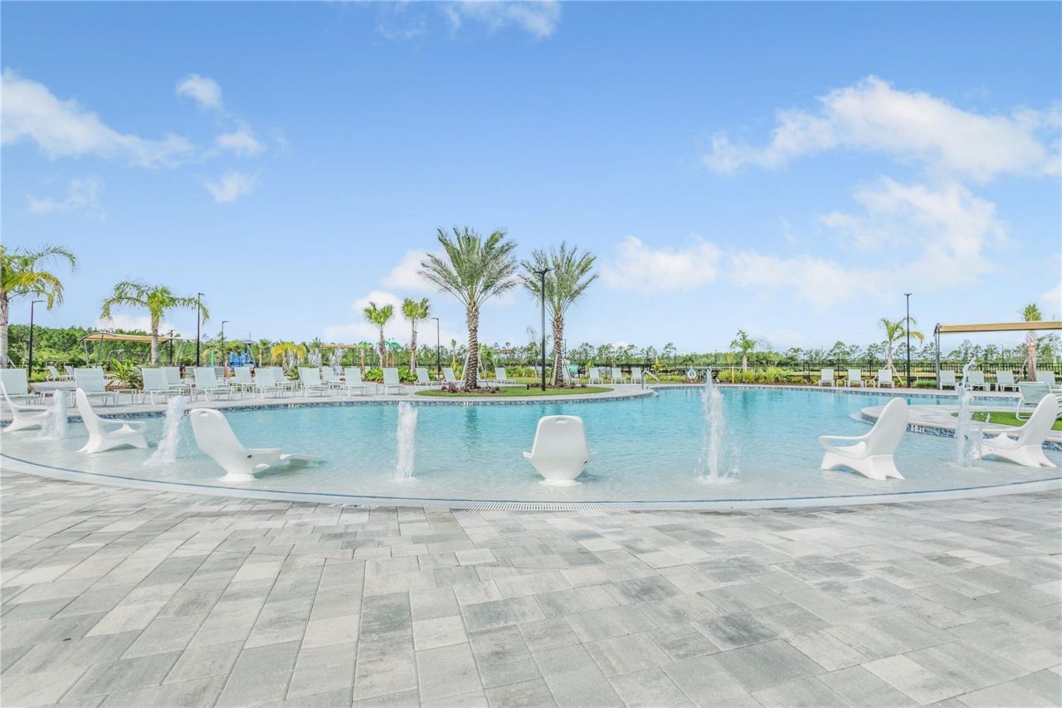
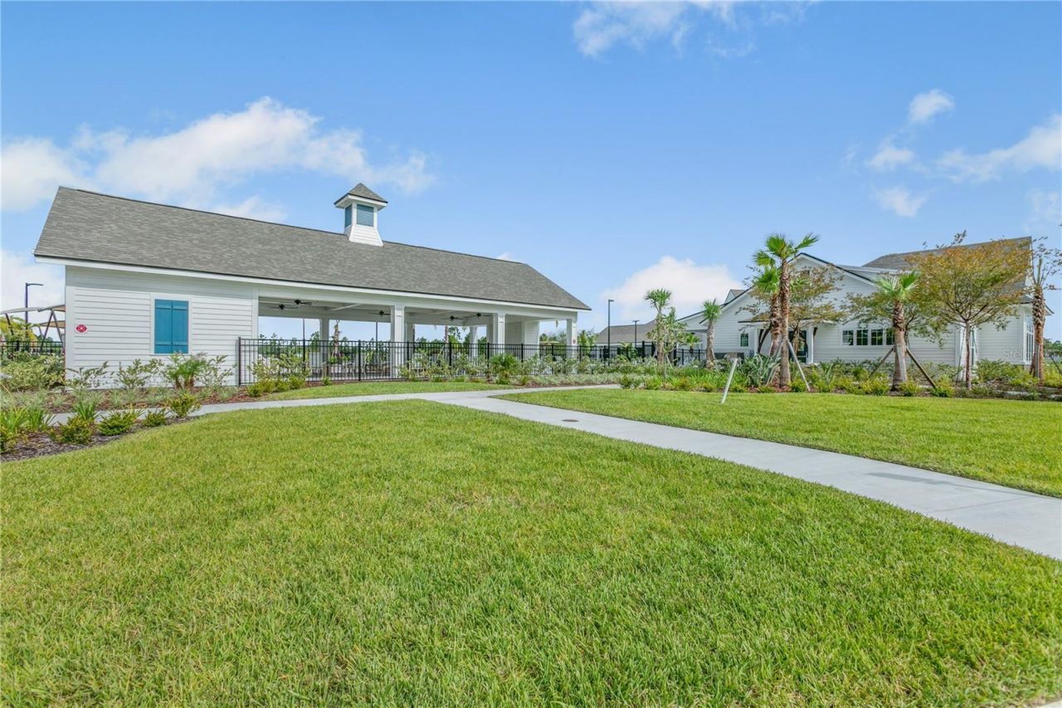
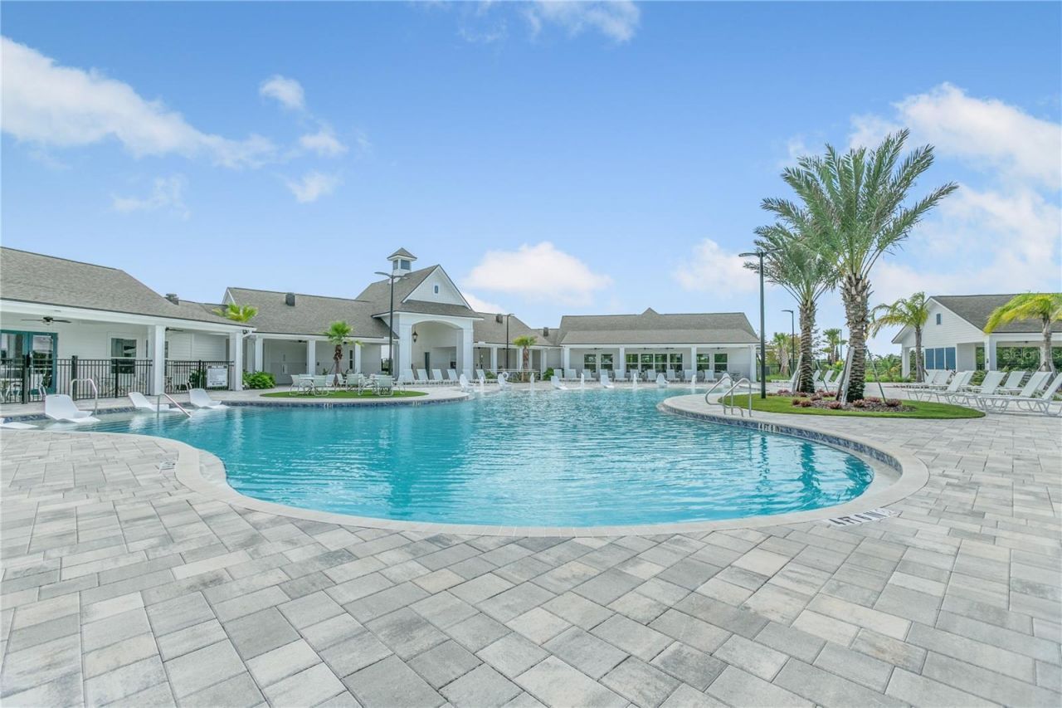
Community Features: Clubhouse, Dog Park, Fitness Center, Playground, Pool, Sidewalks, Street Lights
Days on Site: 22
Directions: Meet us at the Model address of: 159 Bird of Paradise Dr Palm Coast, FL 32137 *Head toward Birchwood Dr *Turn left onto Matanzas Woods Pkwy *At the traffic circle, take the 2nd exit onto W Matanzas Wds Pkwy *At the traffic circle, take the 1st exit onto M
Exterior: Block, Concrete, Stone, Stucco
Outdoor Features: Sliding Doors
Flood Zone Code: X
Flooring: Tile
Foundation: Slab
Garage Dimensions: 18X20
Home Warranty Y/N: Yes
Listing Terms: Cash, Conventional, FHA, VA Loan
Lot: Landscaped, Sidewalk, Paved
Lot Dimensions: 0.17
Model: PALOMINO
Other Equipment: Irrigation Equipment
Ownership: Fee Simple
Parking: Driveway
Parking Notes: Driveway
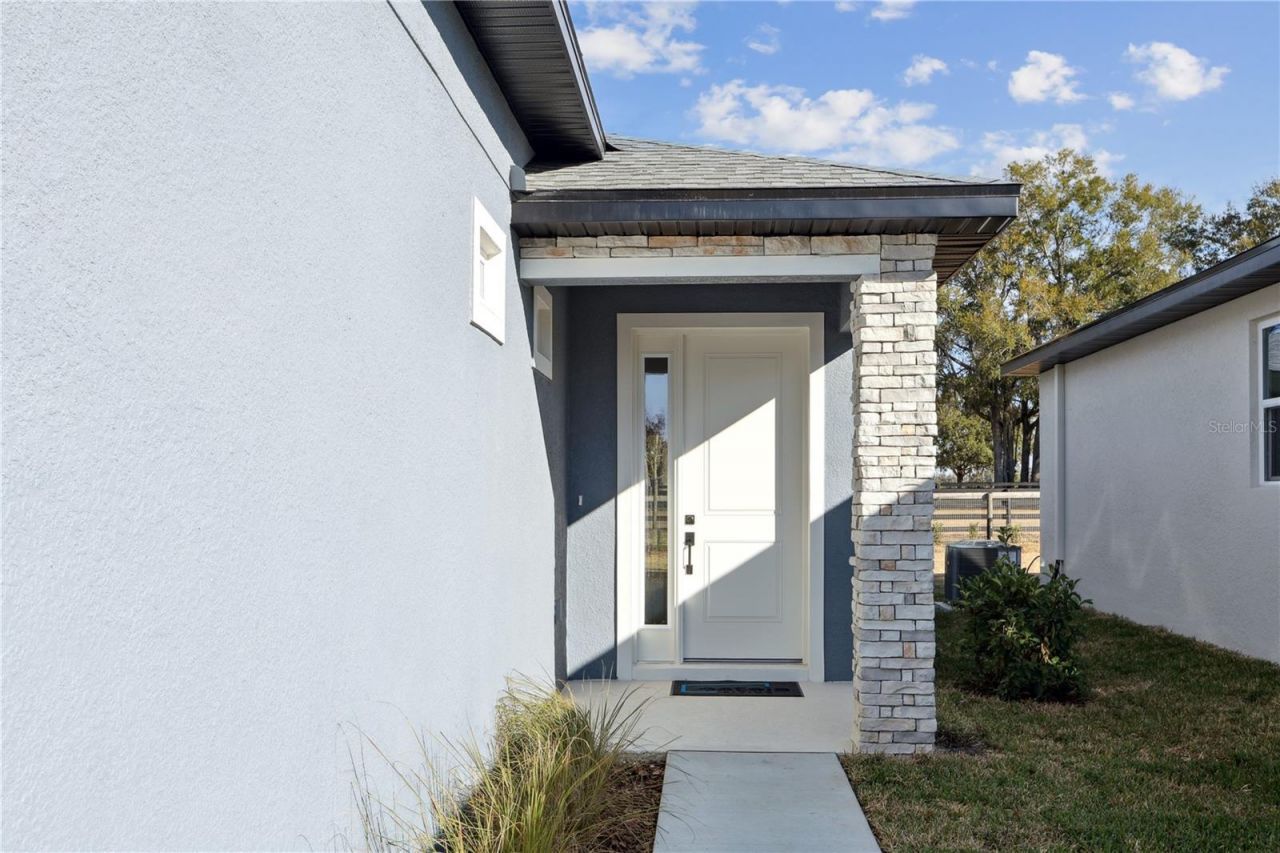
Patio/Porch: Covered, Front Porch, Rear Porch
Pets Allowed: Cats OK, Dogs OK
Property Attached Y/N: No
Property Sub-Type: Single Family Residence
Security: Smoke Detector(s)
Sewer: Public Sewer
Showing Instructions: Appointment Only
Special Sale Provisions: None
Utilities: Cable Available, Electricity Connected, Phone Available, Public, Water Connected
Water: Public
Water Access Y/N: No
Water View: Pond
Windows: Double Pane Windows, Low-Emissivity Windows
Zoning: RESI
Construction: Block,Concrete,Stone,Stucco

Room Sizes

Kitchen: 16x10
Dining Room: 13x16
Living Room: 15x16
Primary Bedroom: 14x13
Bedroom 2: 11x10
Bedroom 3: 11x12
Bedroom 4: 12x12

Neighborhood Information

Neighborhood Map

Neighborhood Hero

Neighborhood Highlights

Neighborhood Characteristics

Neighborhood Market Trend

Neighborhood Schools

Courtesy of

Agency Name: ESTELA REALTY LLC
Agency Contact: 305-522-9856
Agent Name: Laurie Beall

agent picture

Presented by

Agent Name: Tim Webb
Agent Phone: 304.638.3913
Agency Title: The Keyes Company
Request Info

IDX logo

Tim Webb
keyes.com
Agent Cell:
304.638.3913
Office Phone:
304.638.3913

Mortgage Calculator

%
years/fixed
yearly
yearly (est.)

Estimated Payment

$ 2,349.67 Principal & Interest $1,968.97 Property Tax $263.75 Homeowner's Insurance $116.96
Mortgage Logo

Login to My Keyes Account

Pixel