
100 Keyes, 1926 - 2026
SIGN UP Login/Register
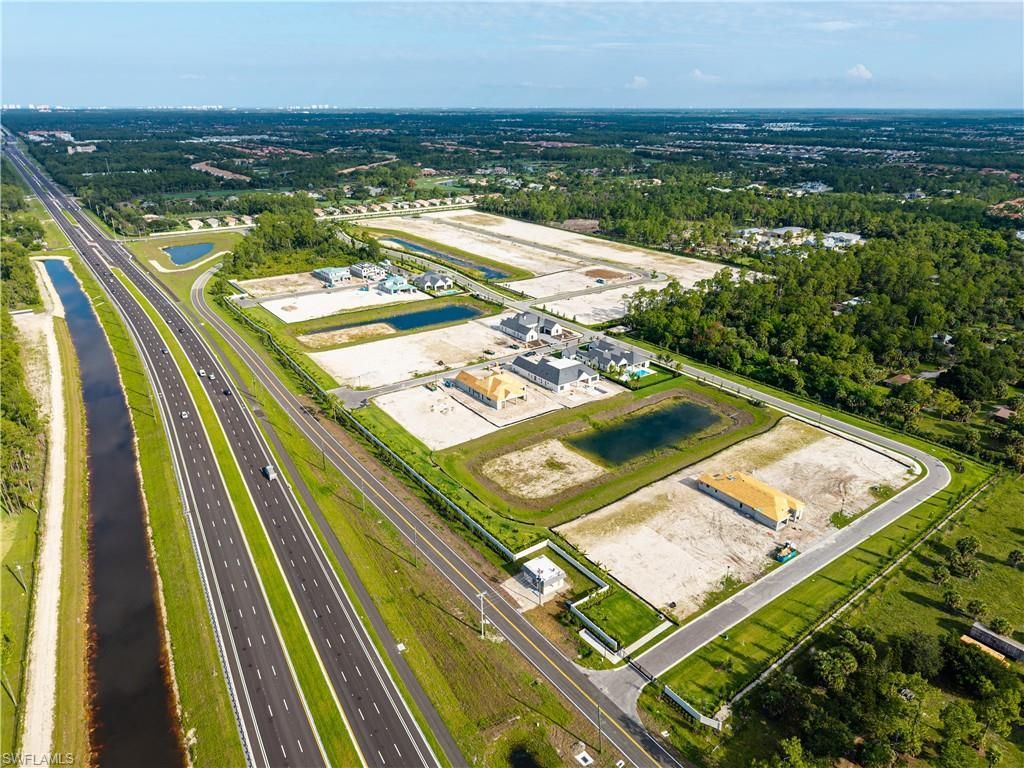
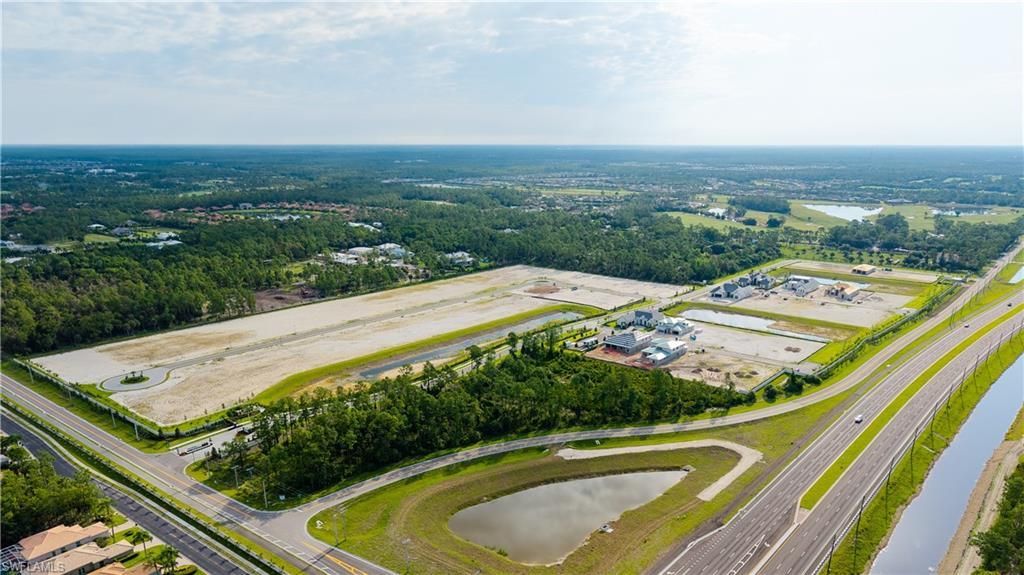
940 Chimney Rock Rd, Naples, FL 34120 Photo

10 Total Photos [Click to View All]

940 Chimney Rock Rd Naples, FL 34120
$4,575,000
  • Beds
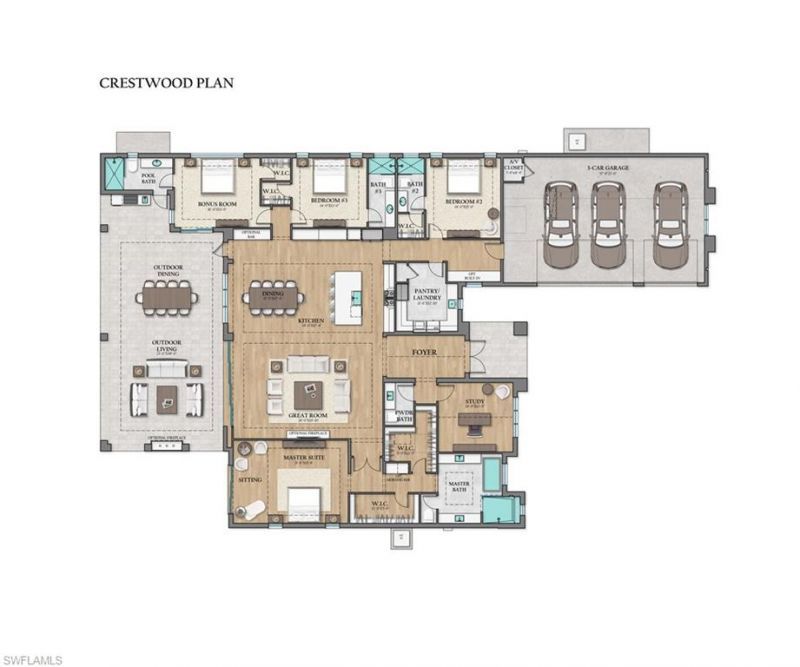
    4
  • Baths
    4 full 2 partial
  • Total Square Feet
    3,757
  • Lot Size
    0.50 acre(s)

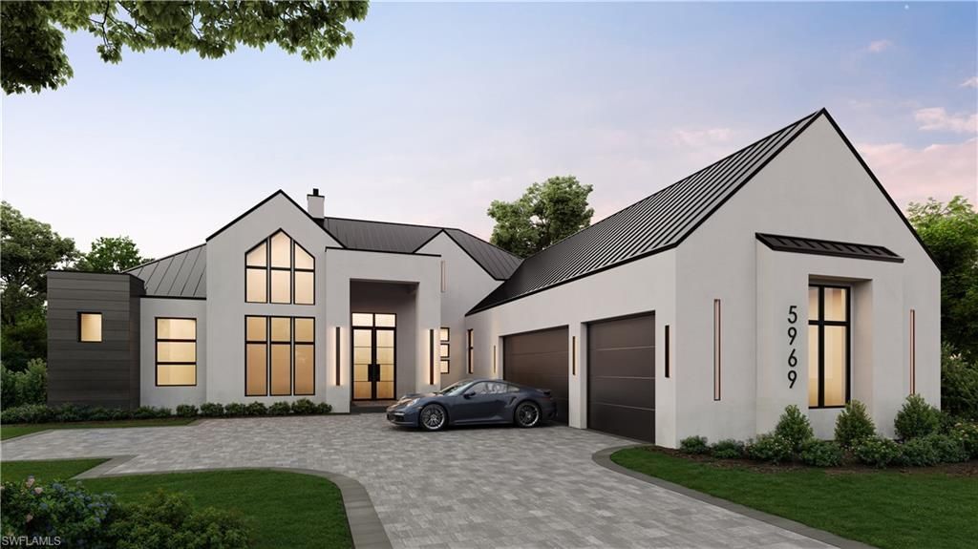
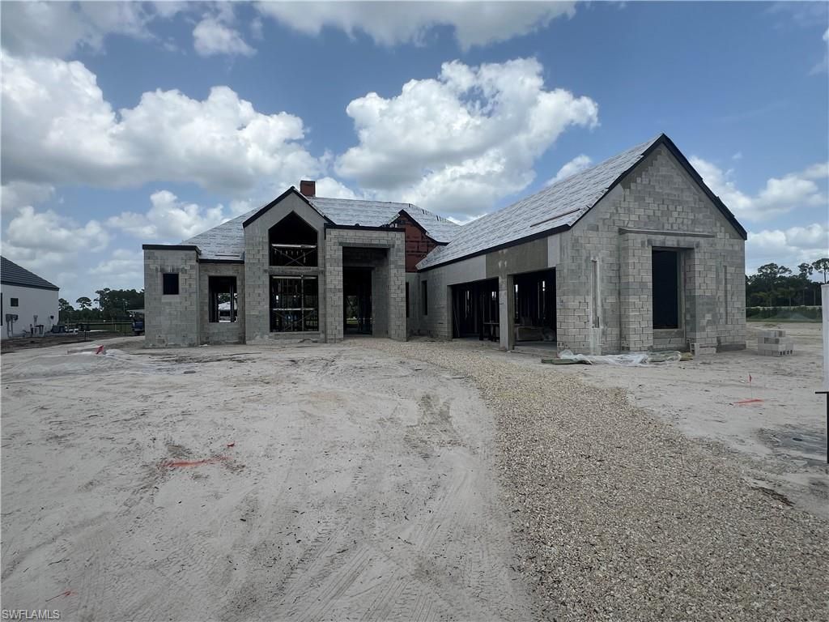
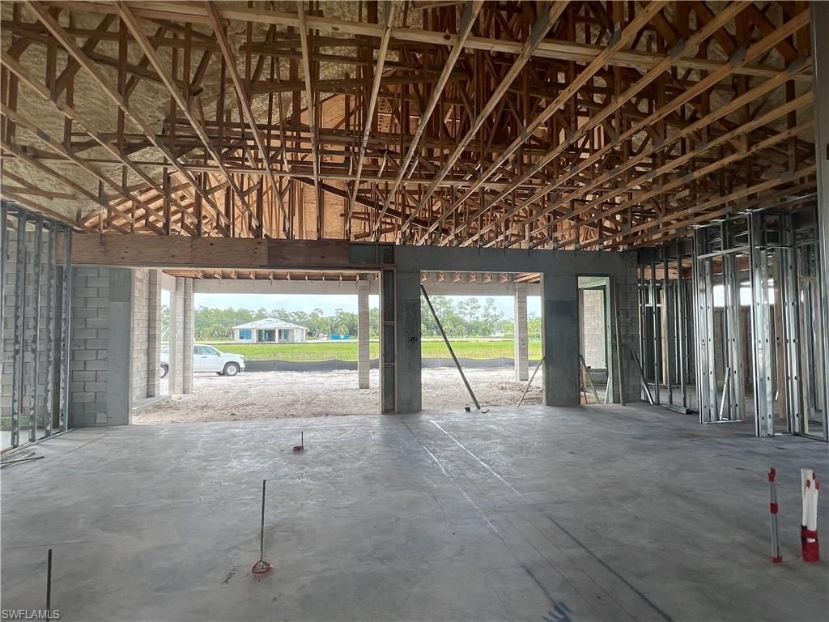
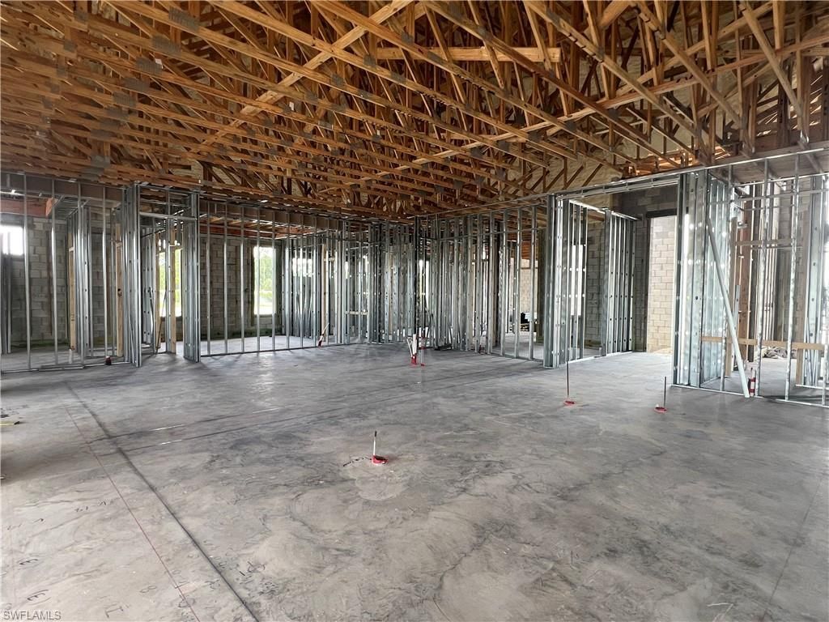
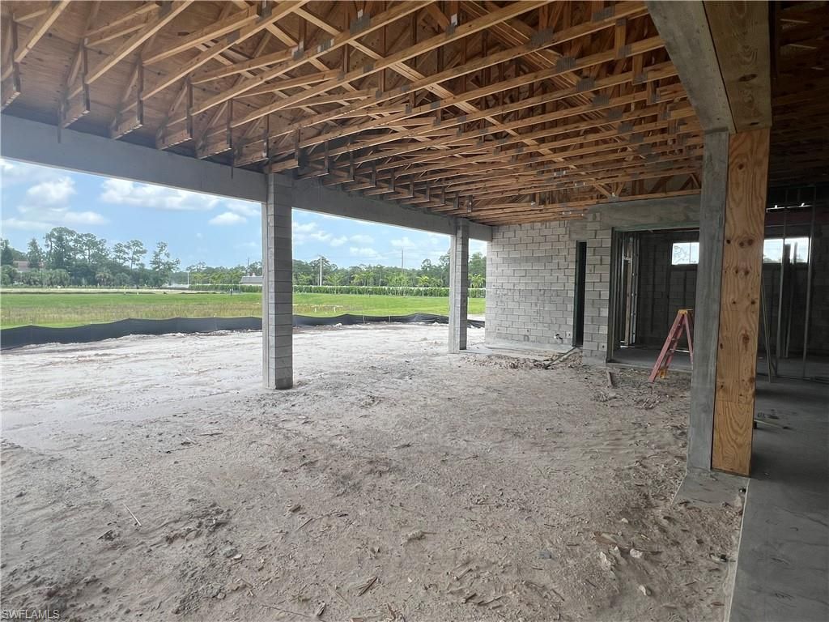
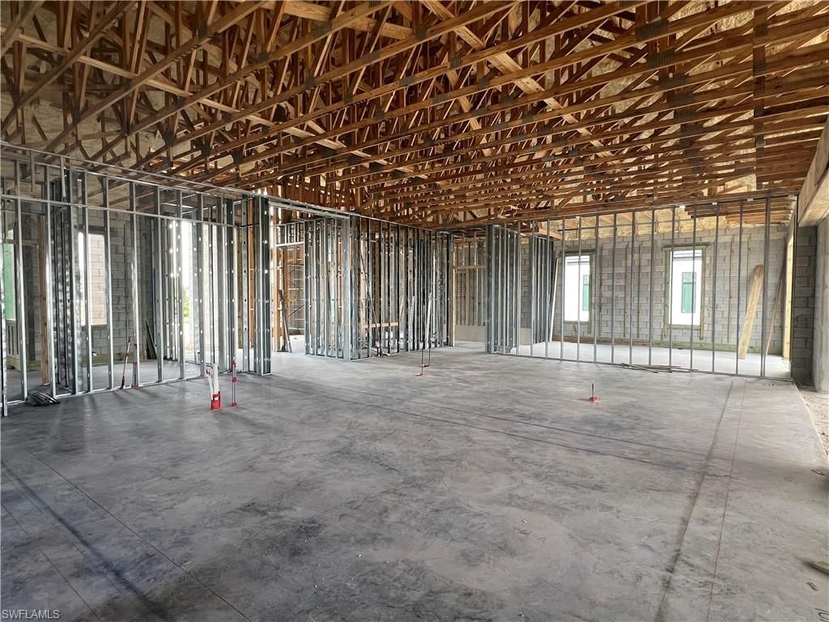
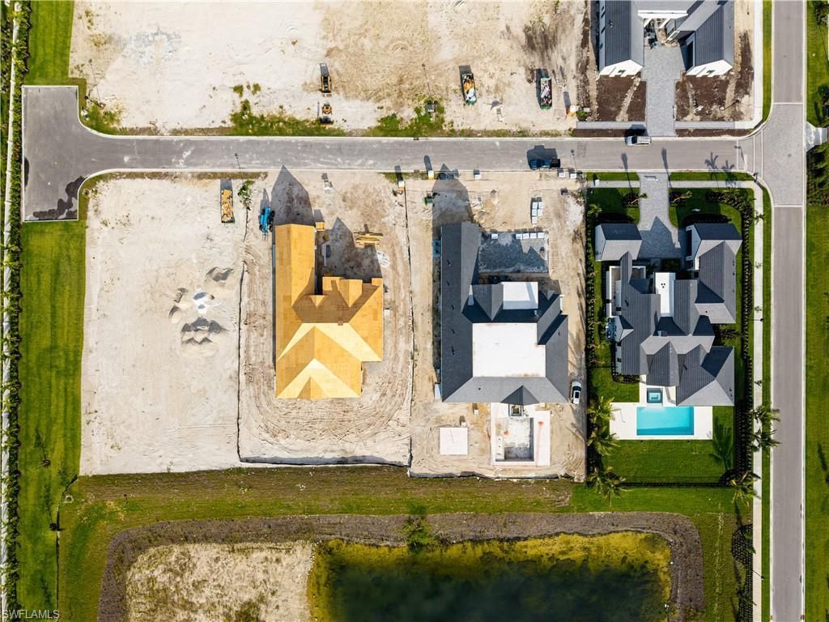
One or more photo(s) has been virtually staged, AI generated or rendered. Move-in ready Summer 2027. Seagate Development Group and Theory Design proudly present the designer-furnished Crestwood Model Home in Opus Stone, Seagate???s newest gated estate community in Naples, Florida. This exceptional residence is the result of a collaboration between Seagate Development Group, Theory Design, RG Designs, and Outside Productions, blending award-winning architecture, interior design, and landscape de...

View More

Property Summary

MLS Number: 226023932
Status: Active
Days on Market: 28
Subdivision: OPUS STONE
County: Collier
Bedrooms: 4
Total Square Feet: 3,757
Price Per Sq. Ft.: $1,218
Style: Ranch, Single Family
New Constuction: Yes
Waterfront: Yes
Property Type: Residential - Single Family
Cooling: Central Electric
Garage: 3 car attached
Heating: Central Electric
Lot Size: 0.50 Acres
Roof Type: Tile
Stories: 1.0
Year Built: 2027
Taxes: $3,054
Hoa Fee: $5320

Property Details

Bedroom: 4 Bed
Construction: Concrete Block, Stucco
Days on Site: 28
Dining: Breakfast Bar, Dining - Family
Exterior: Concrete Block, Stucco
Outdoor Features: Built In Grill
Flooring: Tile, Wood
Furnished: Furnished
GEO Area: OPUS STONE
Home Style: Ranch, Single Family
Interior: Closet Cabinets, Laundry Tub, Smoke Detectors
Irrigation: Central
Laundry: Laundry Tub
Lot: Regular
Management: Professional
Minimum Lease Days: 30
Parcel #: 64640200662
Parking: Attached
Pets: With Approval
Pool: Below Ground, Gas Heat
Room Count: 8
Spa: Yes
Spa: Below Ground, Heated Gas
SQFT Total: 5967
Swimming Pool: Yes
Transfer Fee: 0
Units: 1
Units in Building: Square Feet
View: Lake
Water: Central
Waterfront: Lake
Construction: Concrete Block,Stucco

Neighborhood Information

Neighborhood Map

Neighborhood Hero

Neighborhood Highlights

Neighborhood Characteristics

Neighborhood Market Trend

Neighborhood Schools

Courtesy of

Agency Name: Seagate Realty, LLC
Agent Name: Jeff Garard
Agency Phone: 239-738-7900

agent picture

Presented by

Agent Name: Tim Webb
Agent Phone: 304.638.3913
Agency Title: The Keyes Company
Request Info

IDX logo

Tim Webb
keyes.com
Agent Cell:
304.638.3913
Office Phone:
304.638.3913

Mortgage Calculator

%
years/fixed
yearly
yearly (est.)

Estimated Payment

$ 24,052.76 Principal & Interest $22,463.89 Property Tax $254.50 Homeowner's Insurance $1,334.38
Mortgage Logo

Login to My Keyes Account

Pixel